

 Site Map

-
Commercial Real Estate
- Brokerage Services
- Develop and Construct
- Group Brokerage
- Industrial
- Land
- Multi-Family
- Retail
- Property Management
- Tenant Representation
-
Group Brokerage
- Churches
- Medical Space
- Hotel/Motel
- Restaurant
BEDS3
BATHS2 full
SQUARE FEET1,805
MLS#157004
STATUSActive
PROPERTY TYPEResidential - Single Family
SUBDIVISIONEast View S-D
NEIGHBORHOODMALVERN
SCHOOLMalvern
Property Description
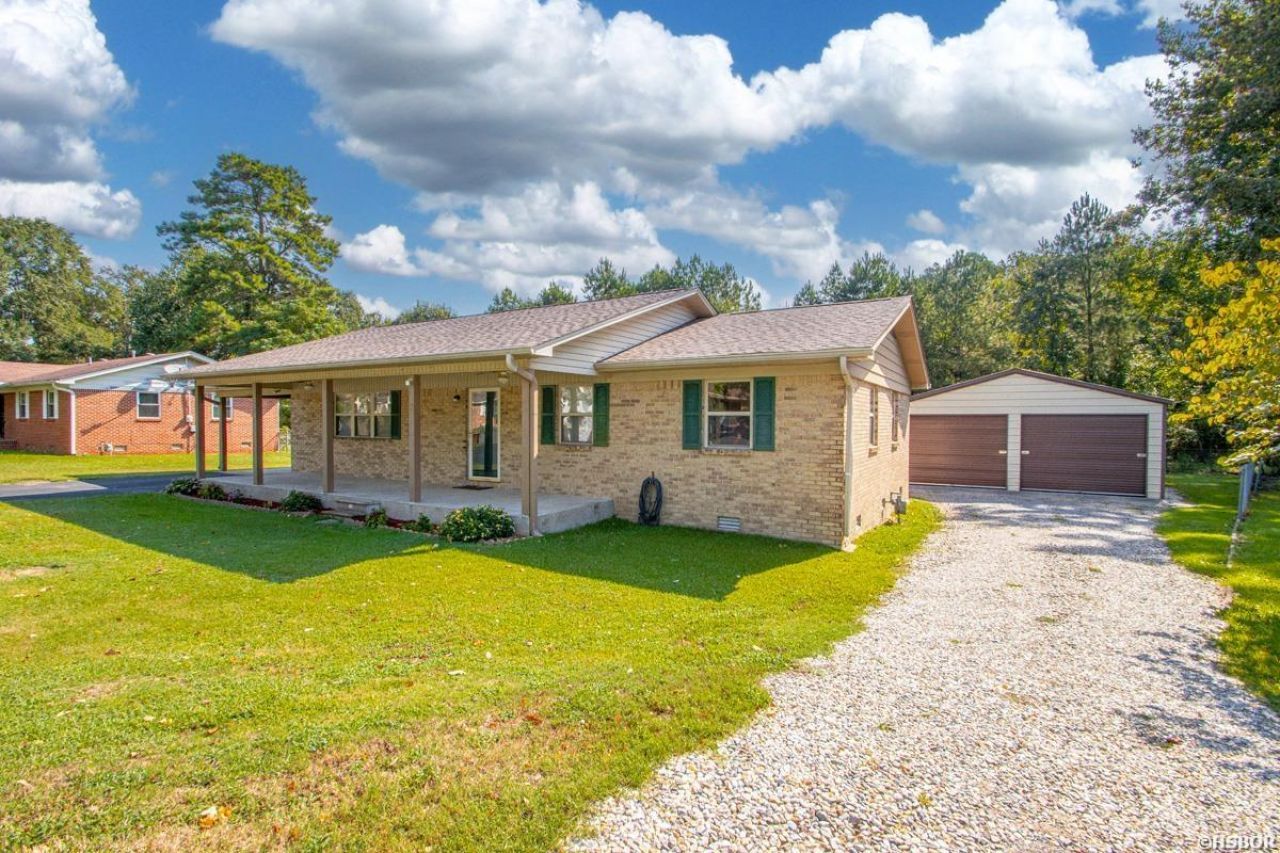
Spacious, well-maintained and move-in ready! This 3BR/2BA all-brick home features an open kitchen and living area with a large island, spacious living/dining area, and cozy den with gas log fireplace. Enjoy a welcoming front porch, covered back patio and peaceful green space behind the home. Plenty of storage with additional outbuildings plus an impressive 24x30 double-bay metal shop! Double car carport and so much more. Owners have relocated?come see all this property has to offer!
Listing Video
Property Features
Property Type: Residential - Single Family
Fenced: Yes
Garage: 2 car attached
Home Style: Traditional, Ranch
Lot Size: 0.23 Acres
Property Type: Residential Single Family
Roof Type: Architectural Shingle
Stories: 1.0
Taxes: $1,233
Year Built: 1965
Feature Descriptions
Additional Rooms: Great Room, Den/Family Room, Laundry Room
Appliances: Free-Standing Stove, Gas Range, Dishwasher, Pantry, Refrigerator Stays, Ice Maker Connection
Days on Site: 2
Dining: Eat-In Kitchen, Living/Dining Combo
Energy: Insulated Doors, Insulated Windows
Exterior: Brick
Exterior: Patio, Porch, Partially Fenced, Guttering, Shop, Workshop
Flooring: Laminate, Vinyl Plank
Foundation: Crawl Space
Heating/Cooling: Central Cool - Electric, Central Heat - Gas
Interior: Washer Connection, Dryer Connection-Electric, Water Heater-Gas, Window Treatments, Ceiling Fan(s), Primary Bedroom w/Bath
Lot: Level, Cleared, In Subdivision, In City
Lot Dimensions: 83 x 123
Parking: Carport, One Car, Two Car, Garage
Road Surface: Paved
Utilities: Sewer - Municipal, Water - Municipal, Electric Entergy, Gas-Natural, Cable
Local Schools
School District: Malvern
Listed By / Shown By

Listed By
Agency Name: Crye-Leike Realtors Benton
Agent Name: DeAnn Williams
Agency Phone: (501) 844-7359
Source: Hot Springs MLS
Estimate Your Payment
Estimated Payment
$ 706.89 per month $534.14 Principal & Interest $102.75 Property Tax $70.00 Homeowner's Insurance
1313 Bayer Street | MLS# 157004
This single family home located at 1313 Bayer Street, Malvern, AR 72104 is currently listed for sale by Crye-Leike Realtors Benton, with an asking price of $240,000. This property was built in 1965 and has 3 bedrooms and 2 full baths with 1805 sq. ft. Bayer Street is located in the East View S-D subdivision within the Malvern school district. Search East View S-D real estate on www.clcommercialrealestate.com today.