

 Site Map

-
Commercial Real Estate
- Brokerage Services
- Develop and Construct
- Group Brokerage
- Industrial
- Land
- Multi-Family
- Retail
- Property Management
- Tenant Representation
-
Group Brokerage
- Churches
- Medical Space
- Hotel/Motel
- Restaurant
BEDS4
BATHS2 full
SQUARE FEET1,774
MLS#3529184
STATUSActive
PROPERTY TYPEResidential - Single Family
SUBDIVISIONWoodbridge Glen
Property Description
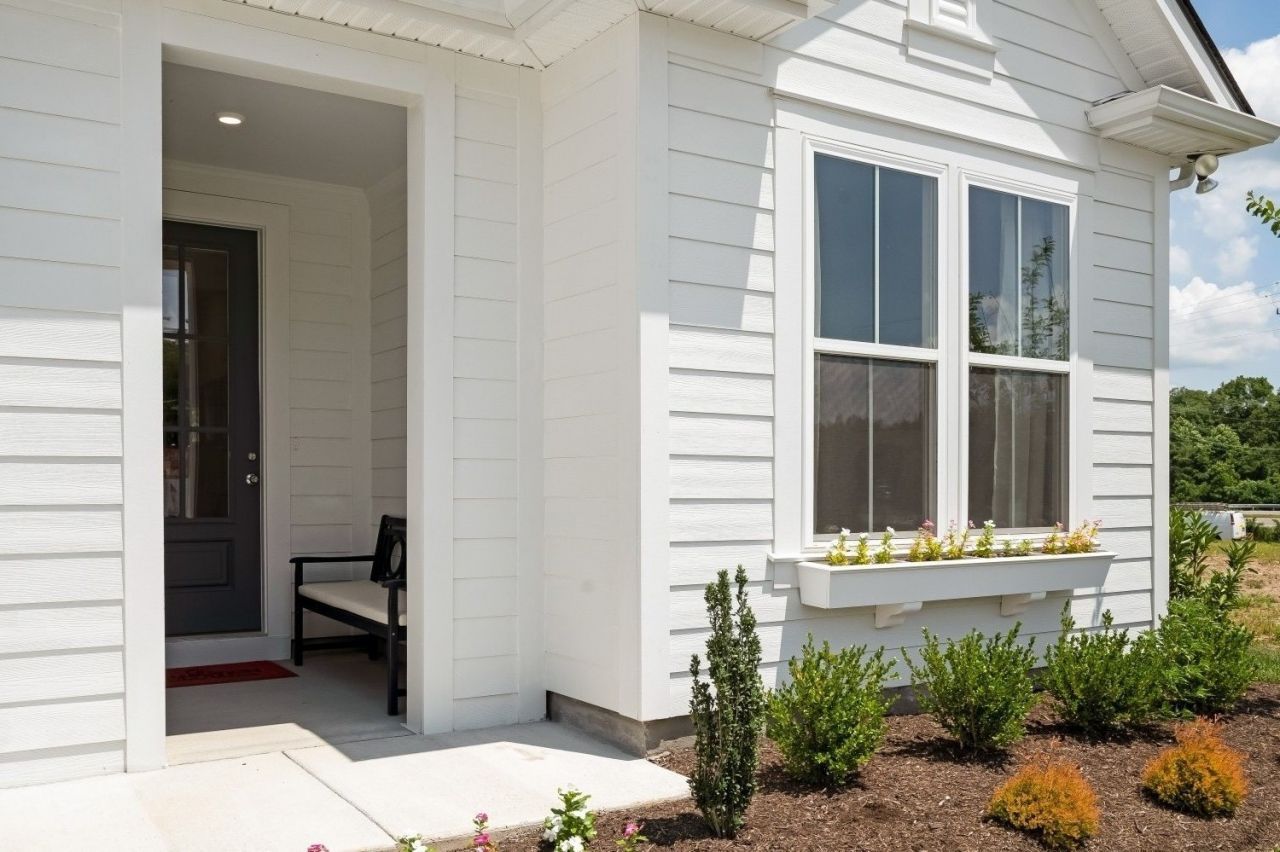
Dare to Compare Upgrades! One level living NEW 4 Bedroom Plan - The AZALEA Plan locally owned Builder offers a master suite, two additional beds, two full baths-all conveniently on the main level. PLUS, plank flooring in living areas, Vaulted Ceilings in Owner's Retreat and Great room, the kitchen offers whirlpool appliances, a gas slide in range, subway tile backsplash, and cabinets with crown molding and soft-close features. 10' x 8' Covered Patio Included Amenity package includes community pool, playground, and neighborhood dog park. Reserve Your Lot 25 Homesites available. Pictures are of similar Woodbridge Model Home - The Classic Package! - Construction Starting October 1, 2026
Property Features
Property Type: Residential - Single Family
Basement: None
Cooling: Central Air
Garage: 2 car attached
Heating: Furnace, Natural Gas
Home Style: Craftsman
Lot Size: 0.14 Acres
Roof Type: Shingle
Stories: 1.0
Taxes: $2,000
Year Built: 2026
Amenities
Ceiling Fan(s)
Entrance Foyer
Extra Closets
High Ceilings
Pantry
Walk-In Closet(s)
High Speed Internet
Kitchen Island
Feature Descriptions
Appliances: Gas Range, Dishwasher, Disposal, Microwave, Stainless Steel Appliance(s)
Association Amenities: Dog Park, Park, Playground, Pool, Sidewalks, Underground Utilities, Trail(s)
Exterior: Fiber Cement
Flooring: Carpet, Laminate, Tile
HOA Fee: 51/ Monthly
Lot: Level
Parking: Garage Door Opener, Garage Faces Front
Parking Notes: Garage Door Opener, Garage Faces Front
Patio/Porch: Patio, Covered
Security: Smoke Detector(s)
Sewer: Public Sewer
Topography: Level
Utilities: Natural Gas Available, Water Available
Water: Public
Room Sizes
Bedroom 1: 13x16
Bedroom 2: 10x11
Bedroom 3: 12x10
Bedroom 4: 13x11
Dining Room: 10x11
Kitchen: 16x10
Living Room: 15x22
Local Schools
High School: Wilson Central High School
Middle School: Southside Elementary
Elementary School: Southside Elementary
Listed By / Shown By
Listed By
Agency Name: Celebration Homes
Agency Phone: 6157719949
Shown By
Agency Title: Crye-Leike Real Estate Services
Agency Phone:

Source: Nashville MLS
Estimate Your Payment
Estimated Payment
$ 1,274.00 per month $979.03 Principal & Interest $166.67 Property Tax $128.30 Homeowner's Insurance
1311 Ruddy Way | MLS# 3529184
This single family home located at 1311 Ruddy Way , Lebanon, TN 37090 is currently listed for sale with an asking price of $439,900. This property was built in 2026 and has 4 bedrooms and 2 full baths with 1774 sq. ft. Ruddy Way is located in the Woodbridge Glen subdivision. Search Woodbridge Glen real estate on www.clcommercialrealestate.com today.