

 Site Map

-
Commercial Real Estate
- Brokerage Services
- Develop and Construct
- Group Brokerage
- Industrial
- Land
- Multi-Family
- Retail
- Property Management
- Tenant Representation
-
Group Brokerage
- Churches
- Medical Space
- Hotel/Motel
- Restaurant
BEDS3
BATHS2 full
SQUARE FEET1,820
MLS#26034938
STATUSTake Backups
PROPERTY TYPEResidential - Mobile Home
SUBDIVISIONMetes & Bounds
NEIGHBORHOODWHITE COUNTY (NW)
Property Description
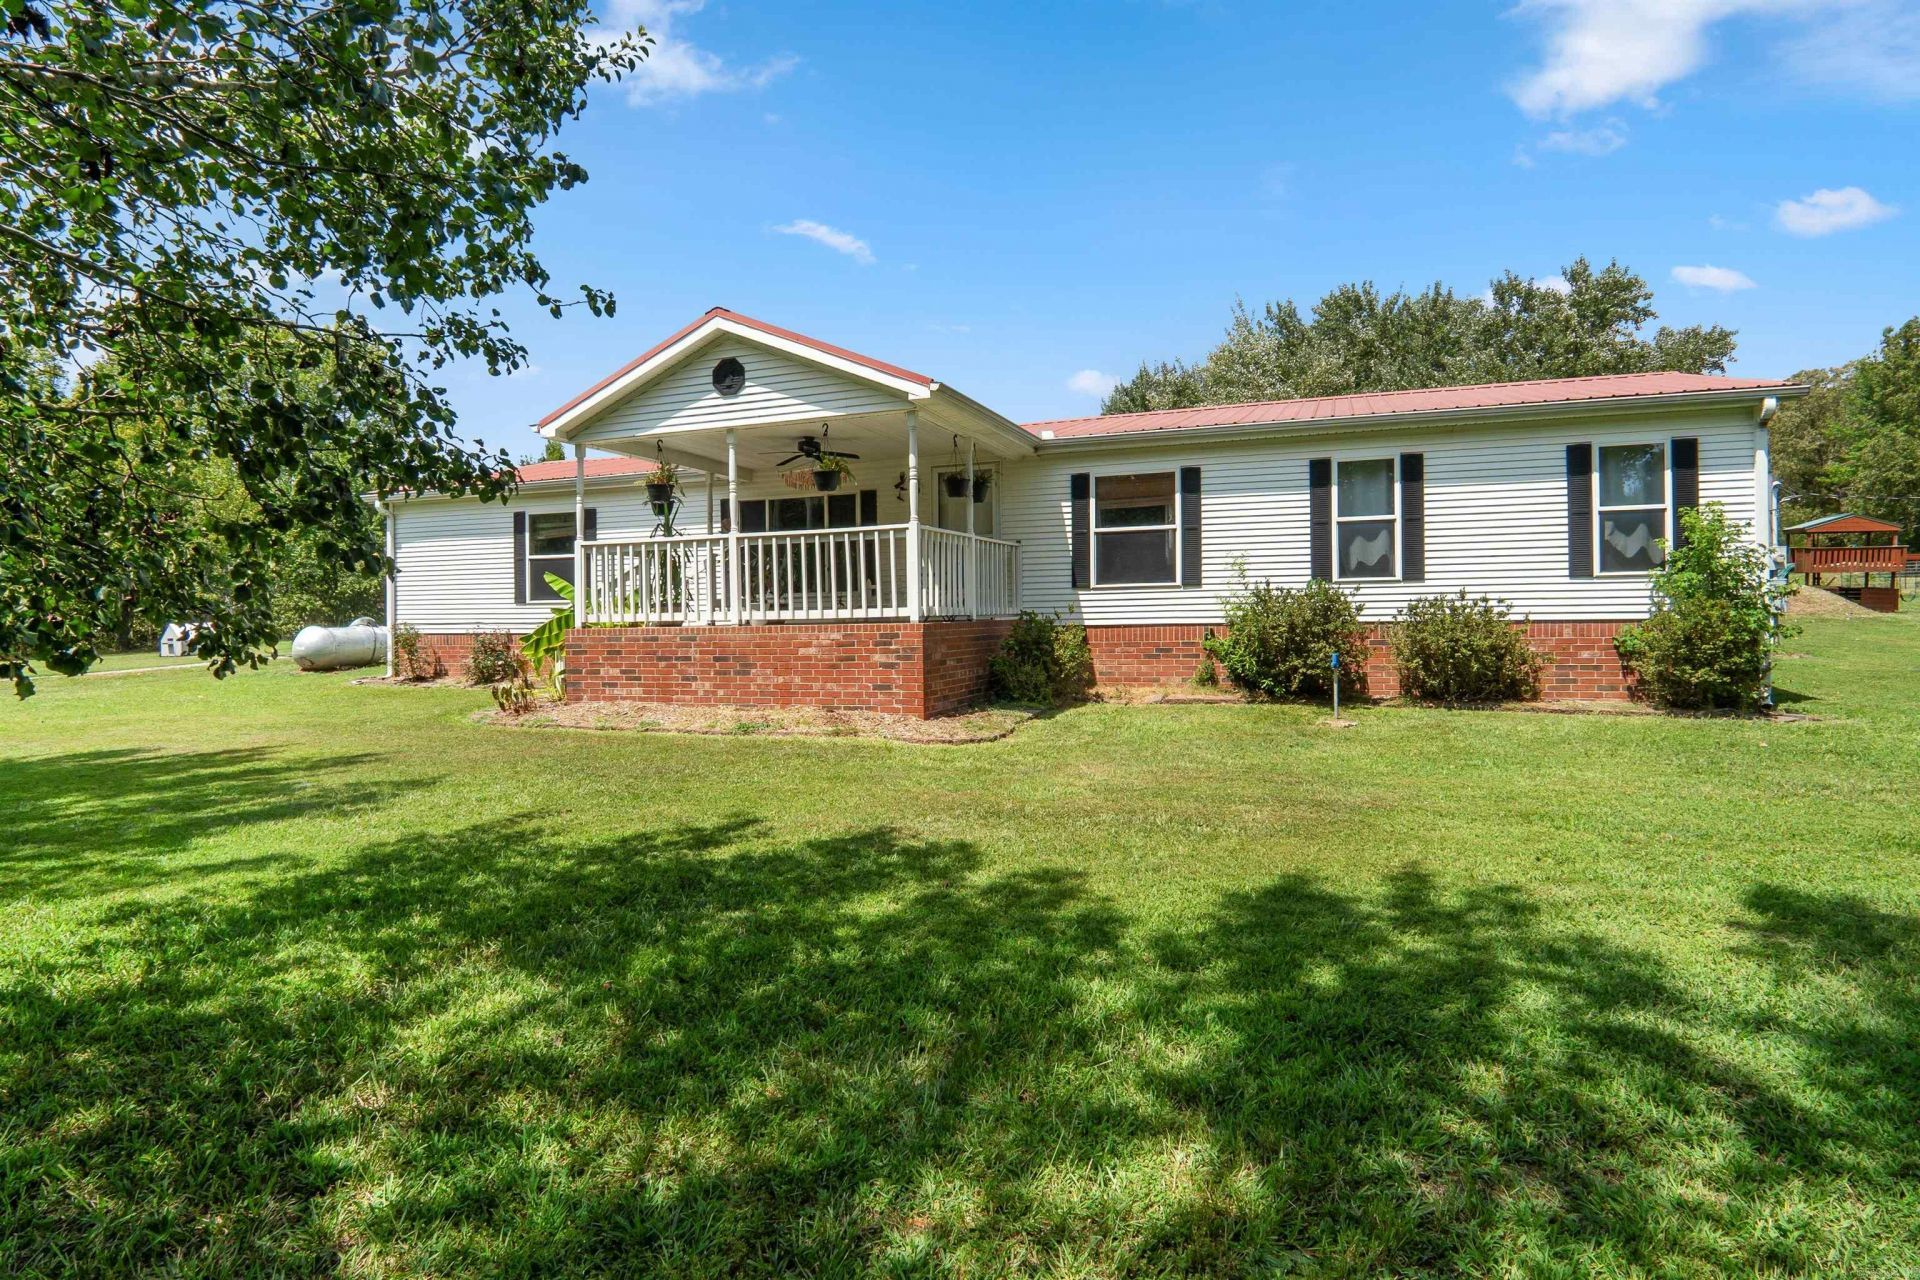
Welcome to this 3 bedroom, 2 bath home offering approximately 1,820 sq ft on 5 acres with mature oak trees and plenty of room to spread out! The home sits on a permanent foundation with brick underpinning and features a 24x30 carport, RV pad with concrete runners and electric hookup, and a newly poured concrete patio in the back. Inside, you'll find new flooring and paint, new fixtures, tons of storage, automatic closet lights, fiber internet, a custom walk-in shower in the primary bath, plus a new dishwasher and stove. HVAC was replaced in 2025. Outside is where this property really sets itself apart! The fully insulated 30x50 steel shop features 16' ceilings, a concrete foundation, newly rewired 220 service, a complete shop air system, 60-gallon standing air compressor, 250-gallon propane tank, and 12' garage doors on each end, one automated. Also included are a 19x30 red iron building with 12' garage door, 20x20 galvanized steel structure on a concrete foundation, 32x14 Morgan building with vaulted ceiling, and a 6-person storm shelter. Front fencing is already installed for goats. Shop equipment noted above conveys with the property. AGENTS SEE REMARKS
Property Features
Property Type: Residential - Mobile Home
Cooling: Central
Heating: Central Heat, Heat Pump
Home Style: Traditional
Lot Size: 5.01 Acres
Roof Type: Metal
Stories: 1.0
Taxes: $152
Year Built: 1996
Amenities
Patio
Deck
Outside Storage Area
Storm Cellar
Shop
RV Parking
Under Pinning
Feature Descriptions
Appliance(s)/Kitchen Equipment: Free-Standing Stove, Electric Range, Dishwasher, Disposal, Ice Maker Connection
Days on Site: 4
Dining: Separate Dining Room
Exterior: Brick, Metal/Vinyl Siding
Fireplace: Gas Starter, Insert Unit
Flooring: Carpet, Luxury Vinyl
Lot descriprion: Level
Lot Dimensions: 5.01 acre(s)
Mobile Home: Permanent Foundation
Other Room(s): Great Room, Workshop/Craft, Laundry, Other (see remarks)
Parking Notes: Carport, Two Car, Auto Door Opener, Other (see remark
Sewer: Septic
Water: Public Water
Listed By / Shown By
Listed By
Agency Name: Venture Realty Group - Cabot
Agency Phone: 501-259-8437
Shown By
Agency Title: Crye-Leike Real Estate Services
Agency Phone:

Source: Arkansas MLS
Estimate Your Payment
Estimated Payment
$ 717.24 per month $622.94 Principal & Interest $12.67 Property Tax $81.64 Homeowner's Insurance
131 Deer Valley Drive | MLS# 26034938
This single family home located at 131 Deer Valley Drive, Searcy, AR 72143 is currently listed for sale with an asking price of $279,900. This property was built in 1996 and has 3 bedrooms and 2 full baths with 1820 sq. ft. Deer Valley Drive is located in the Metes & Bounds subdivision. Search Metes & Bounds real estate on www.clcommercialrealestate.com today.