

 Site Map

-
Commercial Real Estate
- Brokerage Services
- Develop and Construct
- Group Brokerage
- Industrial
- Land
- Multi-Family
- Retail
- Property Management
- Tenant Representation
-
Group Brokerage
- Churches
- Medical Space
- Hotel/Motel
- Restaurant
BEDS3
BATHS2 full 1 partial
SQUARE FEET2,348
MLS#1359590
STATUSActive
PROPERTY TYPEResidential - Single Family
SUBDIVISION08-20-33-RURAL
SCHOOLGravette
Property Description
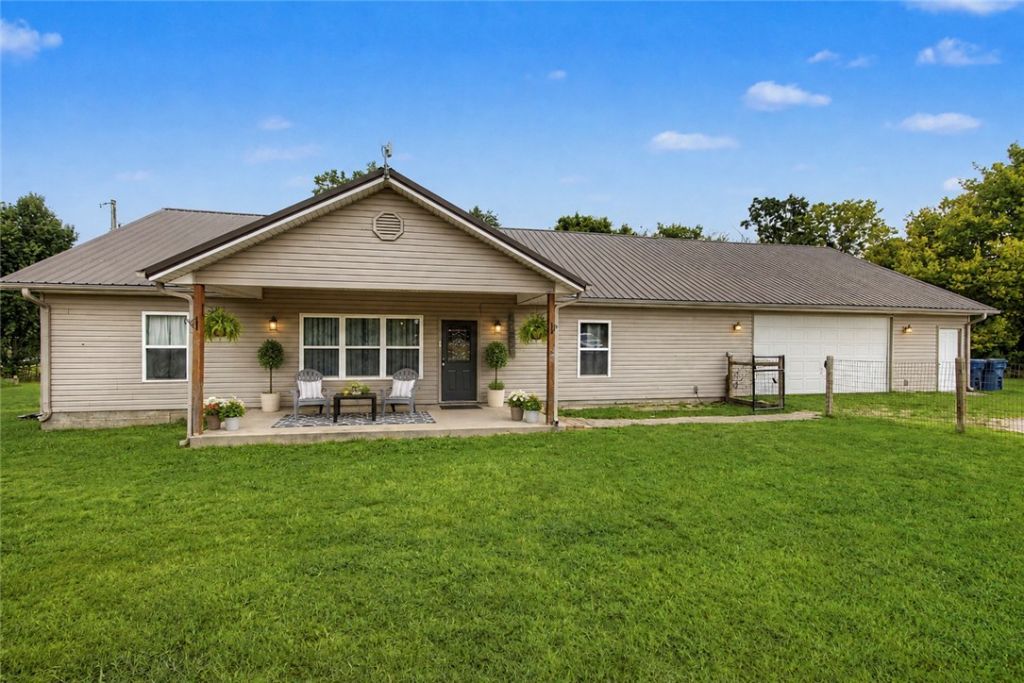
Country living meets Northwest Arkansas convenience! Situated on approx. 2.6 level acres with 250+ ft of Hwy 72 frontage, this spacious single-level ranch home offers an open floor plan, split-bedroom layout and flexible living spaces. The large kitchen features abundant wood cabinetry, a butcher-block island and plenty of workspace for entertaining. New luxury laminate flooring and fresh interior paint in 2023. An oversized 2-car garage provides excellent storage, plus approx. 300 SF of additional flex space with a bathroom?perfect for a home office, hobby room, studio, game room or workshop. Approx. 1 acre is fenced, offering plenty of usable outdoor space. Additional features include city water, a metal roof, whole-house surge protector and more. Enjoy acreage and a country setting with convenient access to Gravette, Centerton/Bentonville, I-49 and XNA. Acreage, highway frontage, flexible space and NWA location?this property offers possibilities inside and out, so come invest today in the future growth...
Property Features
Property Type: Residential - Single Family
Cooling: Central Air, Electric
Fenced: Yes
Heating: Central, Electric
Home Style: Ranch
Lot Size: 2.60 Acres
Roof Type: Metal
Stories: 1.0
Taxes: $2,667
Year Built: 2006
Amenities
Attic
Ceiling Fan(s)
Cathedral Ceiling(s)
Eat-in Kitchen
Split Bedrooms
Storage
Window Treatments
Gravel Driveway
Feature Descriptions
Appliances: Dishwasher, Electric Water Heater, Disposal, Microwave
Days on Site: 10
Exterior: Vinyl Siding
Fencimg: Fenced, Full, Wire
Flooring: Carpet, Luxury Vinyl Plank
Laundry: Washer Hookup, Dryer Hookup
Lot: Cleared, Corner Lot, Level, Not In Subdivision, None, Outside City Limits
Other Equipment: Satellite Dish
Parcel#: 18-14911-005
Parking: Attached, Garage, RV Access/Parking
Parking Notes: Attached, Garage, RV Access/Parking
Patio/Porch: Covered, Deck, Patio, Porch
Sewer: Septic Tank
Utilities: Cable Available, Electricity Available, Phone Available, Septic Available, Water Available
Water: Public
Water Features: None
Window: Blinds
Room Sizes
Garage: 32 X 25 Level - Main
Half Bath: 6 X 12 Level - Main
Bonus Room: 24 X 11 Level - Main
Utility Room: 10 X 10 Level - Main
Bathroom: 12 X 8 Level - Main
Bedroom: 14 X 15 Level - Main
Bedroom: 14 X 12 Level - Main
Primary Bathroom: 9 X 7 Level - Main
Primary Bedroom: 20 X 14 Level - Main
Kitchen: 13 X 15 Level - Main
Dining Room: 12 X 14 Level - Main
Living Room: 16 X 27 Level - Main
Local Schools
School District: Gravette
Listed By / Shown By
Listed By
Agency Name: Coldwell Banker Harris McHaney & Faucette-Rogers
Shown By
Agency Title: Crye-Leike Real Estate Services
Agency Phone:

Source: NWAKBOR MLS
Estimate Your Payment
Estimated Payment
$ 1,348.71 per month $995.94 Principal & Interest $222.25 Property Tax $130.52 Homeowner's Insurance
13095 Earl Road | MLS# 1359590
This single family home located at 13095 Earl Road, Gravette, AR 72736 is currently listed for sale with an asking price of $447,500. This property was built in 2006 and has 3 bedrooms and 2 full and 1 partial baths with 2348 sq. ft. Earl Road is located in the 08-20-33-RURAL subdivision within the Gravette school district. Search 08-20-33-RURAL real estate on www.clcommercialrealestate.com today.