

 Site Map

-
Commercial Real Estate
- Brokerage Services
- Develop and Construct
- Group Brokerage
- Industrial
- Land
- Multi-Family
- Retail
- Property Management
- Tenant Representation
-
Group Brokerage
- Churches
- Medical Space
- Hotel/Motel
- Restaurant
BEDS6
BATHS3 full 1 partial
SQUARE FEET3,010
MLS#10839718
STATUSNew
PROPERTY TYPEResidential - Single Family
SUBDIVISIONLandmark
NEIGHBORHOODLilburn
Property Description
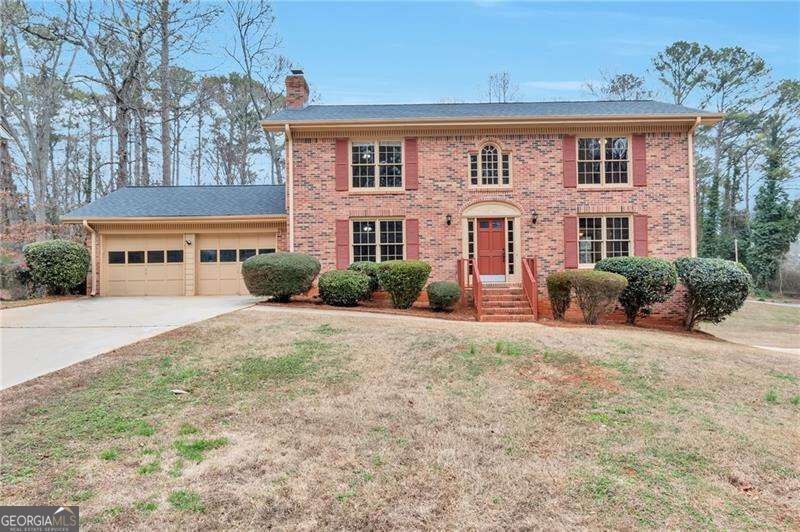
Beautiful brick-front home with a fully finished basement, offering 6 bedrooms and 3 .5 full bathrooms in a desirable neighborhood in Award winning Parkview School district. This spacious property features an updated kitchen with modern finishes and a stunning beamed ceiling that adds character and warmth-perfect for everyday living and entertaining. Roof replaced in 2020. Water heater replaced in 2023. Step outside to a back deck overlooking a beautiful yard, ideal for hosting gatherings or relaxing outdoors. The finished basement provides versatile additional living space for guests, a home office, or recreation. Well maintained and move-in ready, this home offers the perfect blend of comfort, space, and location. Home is sold as is. Don't miss out, schedule your showing today.
Property Features
Property Type: Residential - Single Family
Basement: Yes
Basement: Bath Finished, Daylight, Exterior Entry, Finished, Full
Cooling: Ceiling Fan(s), Central Air
Fireplaces: 1
Garage: 3 car attached
Heating: Natural Gas
Home Style: Brick Front, Traditional
Lot Size: 0.47 Acres
Roof Type: Composition
Stories: 2.0
Taxes: $4,425
Year Built: 1981
Feature Descriptions
Additional Rooms: Family Room
Appliances: Dishwasher, Disposal, Gas Water Heater, Refrigerator
Dining Room: Seats 12+, Separate Room
Exterior: Brick, Wood Siding
Fireplace Type: Family Room
Flooring: Carpet, Laminate, Tile
Interior: High Ceilings
Kitchen: Breakfast Area, Pantry, Solid Surface Counters
Parking Notes: Garage, Attached, Garage Door Opener
Security Features: Smoke Detector(s)
Sewer: Septic Tank
Topography: Corner Lot, Level
Utilities: Electricity Available, Natural Gas Available, Water Available
Water: Public
Water: No Dock Or Boathouse
Local Schools
High School: Parkview
Middle School: Trickum
Elementary School: Mountain Park
Listed By / Shown By
Listed By
Agency Name: Virtual Properties Realty.com
Agency Phone: 770-495-5050
Shown By
Agency Title: Crye-Leike Real Estate Services
Agency Phone:

Source: GAMLS
Estimate Your Payment
Estimated Payment
$ 1,501.25 per month $1,001.28 Principal & Interest $368.75 Property Tax $131.22 Homeowner's Insurance
1306 Arlene Court Sw | MLS# 10839718
This single family home located at 1306 Arlene Court Sw, Lilburn, GA 30047 is currently listed for sale with an asking price of $449,900. This property was built in 1981 and has 6 bedrooms and 3 full and 1 partial baths with 3010 sq. ft. Arlene Court Sw is located in the Landmark subdivision. Search Landmark real estate on www.clcommercialrealestate.com today.