

 Site Map

-
Commercial Real Estate
- Brokerage Services
- Develop and Construct
- Group Brokerage
- Industrial
- Land
- Multi-Family
- Retail
- Property Management
- Tenant Representation
-
Group Brokerage
- Churches
- Medical Space
- Hotel/Motel
- Restaurant
BEDS3
BATHS2 full
SQUARE FEET1,150
MLS#10000363
STATUSActive
PROPERTY TYPEResidential - Single Family
SUBDIVISIONGardenview
NEIGHBORHOOD402 - Lynn Garden
Property Description
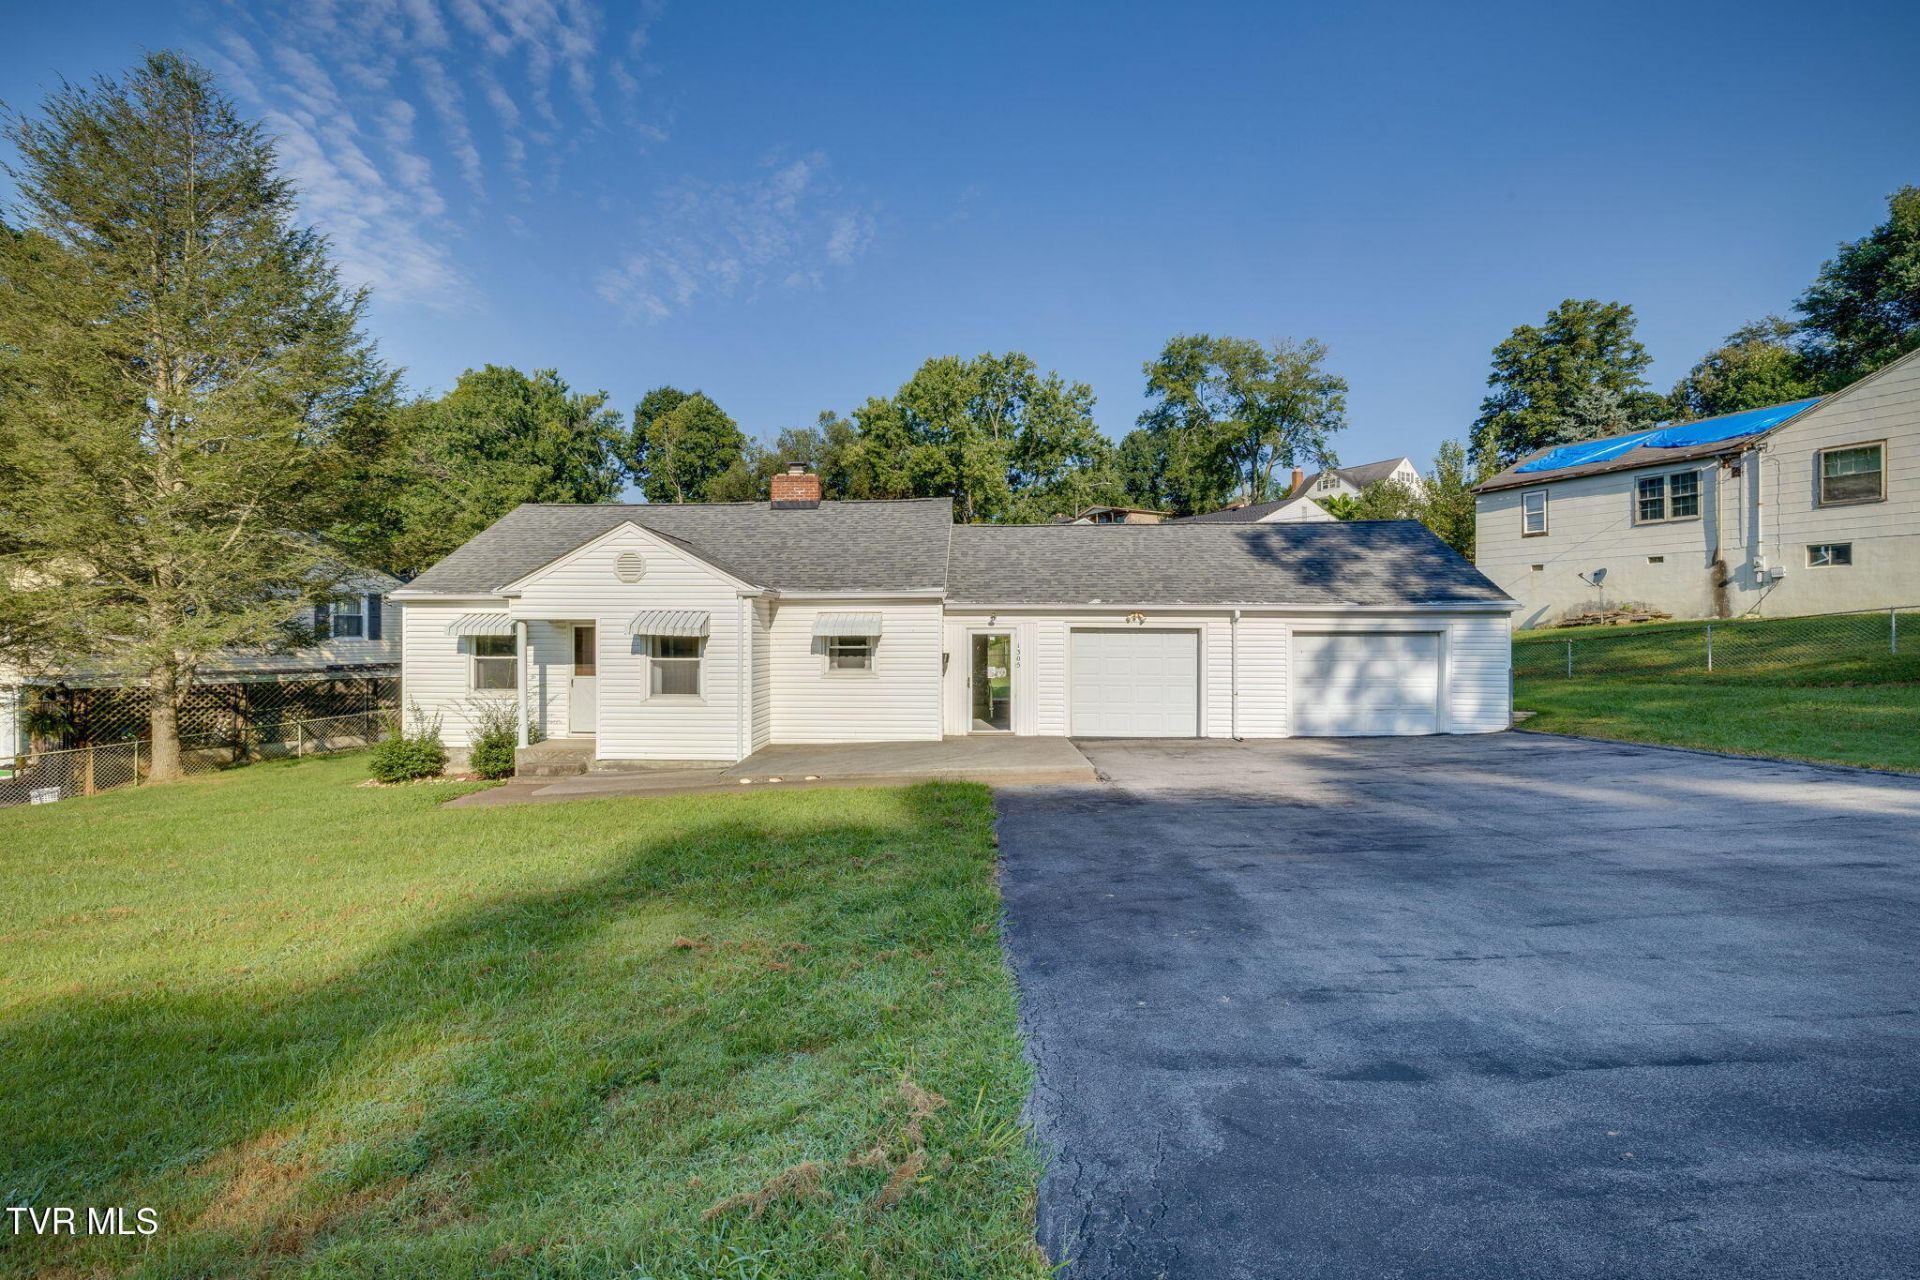
Make time to see this easy to show 3 bedroom, 2 bath home! There are beautiful hardwood floors on the first floor, an eat-in kitchen, and both finished and unfinished space in the basement. The third bedroom and second bath have a separate entrance through an enclosed breezeway and down a set of stairs. A spacious, covered back porch leads out into a level yard. There is a large attached garage and a shed in the yard. With city amenities nearby, this home checks all of the boxes. Schedule your showing today!
Property Features
Property Type: Residential - Single Family
Basement: Yes
Basement: Block, Concrete, Partially Finished
Cooling: Ceiling Fan(s), Heat Pump
Garage: 2
Heating: Electric, Heat Pump
Home Style: Ranch
Lot Size: 0.21 Acres
Roof Type: Shingle
Stories: 1.0
Year Built: 1953
Feature Descriptions
Appliances: Dryer, Electric Range, Refrigerator, Washer
Association Amenities: Landscaping
Equipment (Other): Dehumidifier
Exterior: Vinyl Siding
Exterior: Other
Flooring: Hardwood, Laminate, Tile
Foundation: Block
Interior: Eat-in Kitchen
Laundry: Electric Dryer Hookup, Washer Hookup
Lot Dimensions: 153 X 108
Parcel Id: 030h B 014.00
Parking: Driveway, Asphalt, Garage Door Opener
Rooms Total: 5
Sewer: Public Sewer
Structures: Outbuilding
Topography: Level
Utilities: Cable Available, Electricity Available, Phone Available, Sewer Available, Water Available
Water: Public
Windows: Double Pane Windows, Window Treatment-Some
Zoning: R 1B
Local Schools
High School: Dobyns Bennett
Middle School: Robinson
Elementary School: Kennedy
Listed By / Shown By
Listed By
Agency Name: Blue Ridge Properties
Agency Phone: 423-247-4181
Shown By
Agency Title: Crye-Leike Real Estate Services
Agency Phone:

Source: Tennesse Virginia MLS
Estimate Your Payment
Estimated Payment
$ 478.27 per month $422.86 Principal & Interest $0.00 Property Tax (data not provided by mls) $55.42 Homeowner's Insurance
1305 Frank Street | MLS# 10000363
This single family home located at 1305 Frank Street, Kingsport, TN 37665 is currently listed for sale with an asking price of $190,000. This property was built in 1953 and has 3 bedrooms and 2 full baths with 1150 sq. ft. Frank Street is located in the Gardenview subdivision. Search Gardenview real estate on www.clcommercialrealestate.com today.