

 Site Map

-
Commercial Real Estate
- Brokerage Services
- Develop and Construct
- Group Brokerage
- Industrial
- Land
- Multi-Family
- Retail
- Property Management
- Tenant Representation
-
Group Brokerage
- Churches
- Medical Space
- Hotel/Motel
- Restaurant
BEDS3
BATHS2 full
SQUARE FEET2,311
MLS#3528984
STATUSUnder Contract - Showing
PROPERTY TYPEResidential - Single Family
SUBDIVISIONIndian Point Sec 5
Property Description
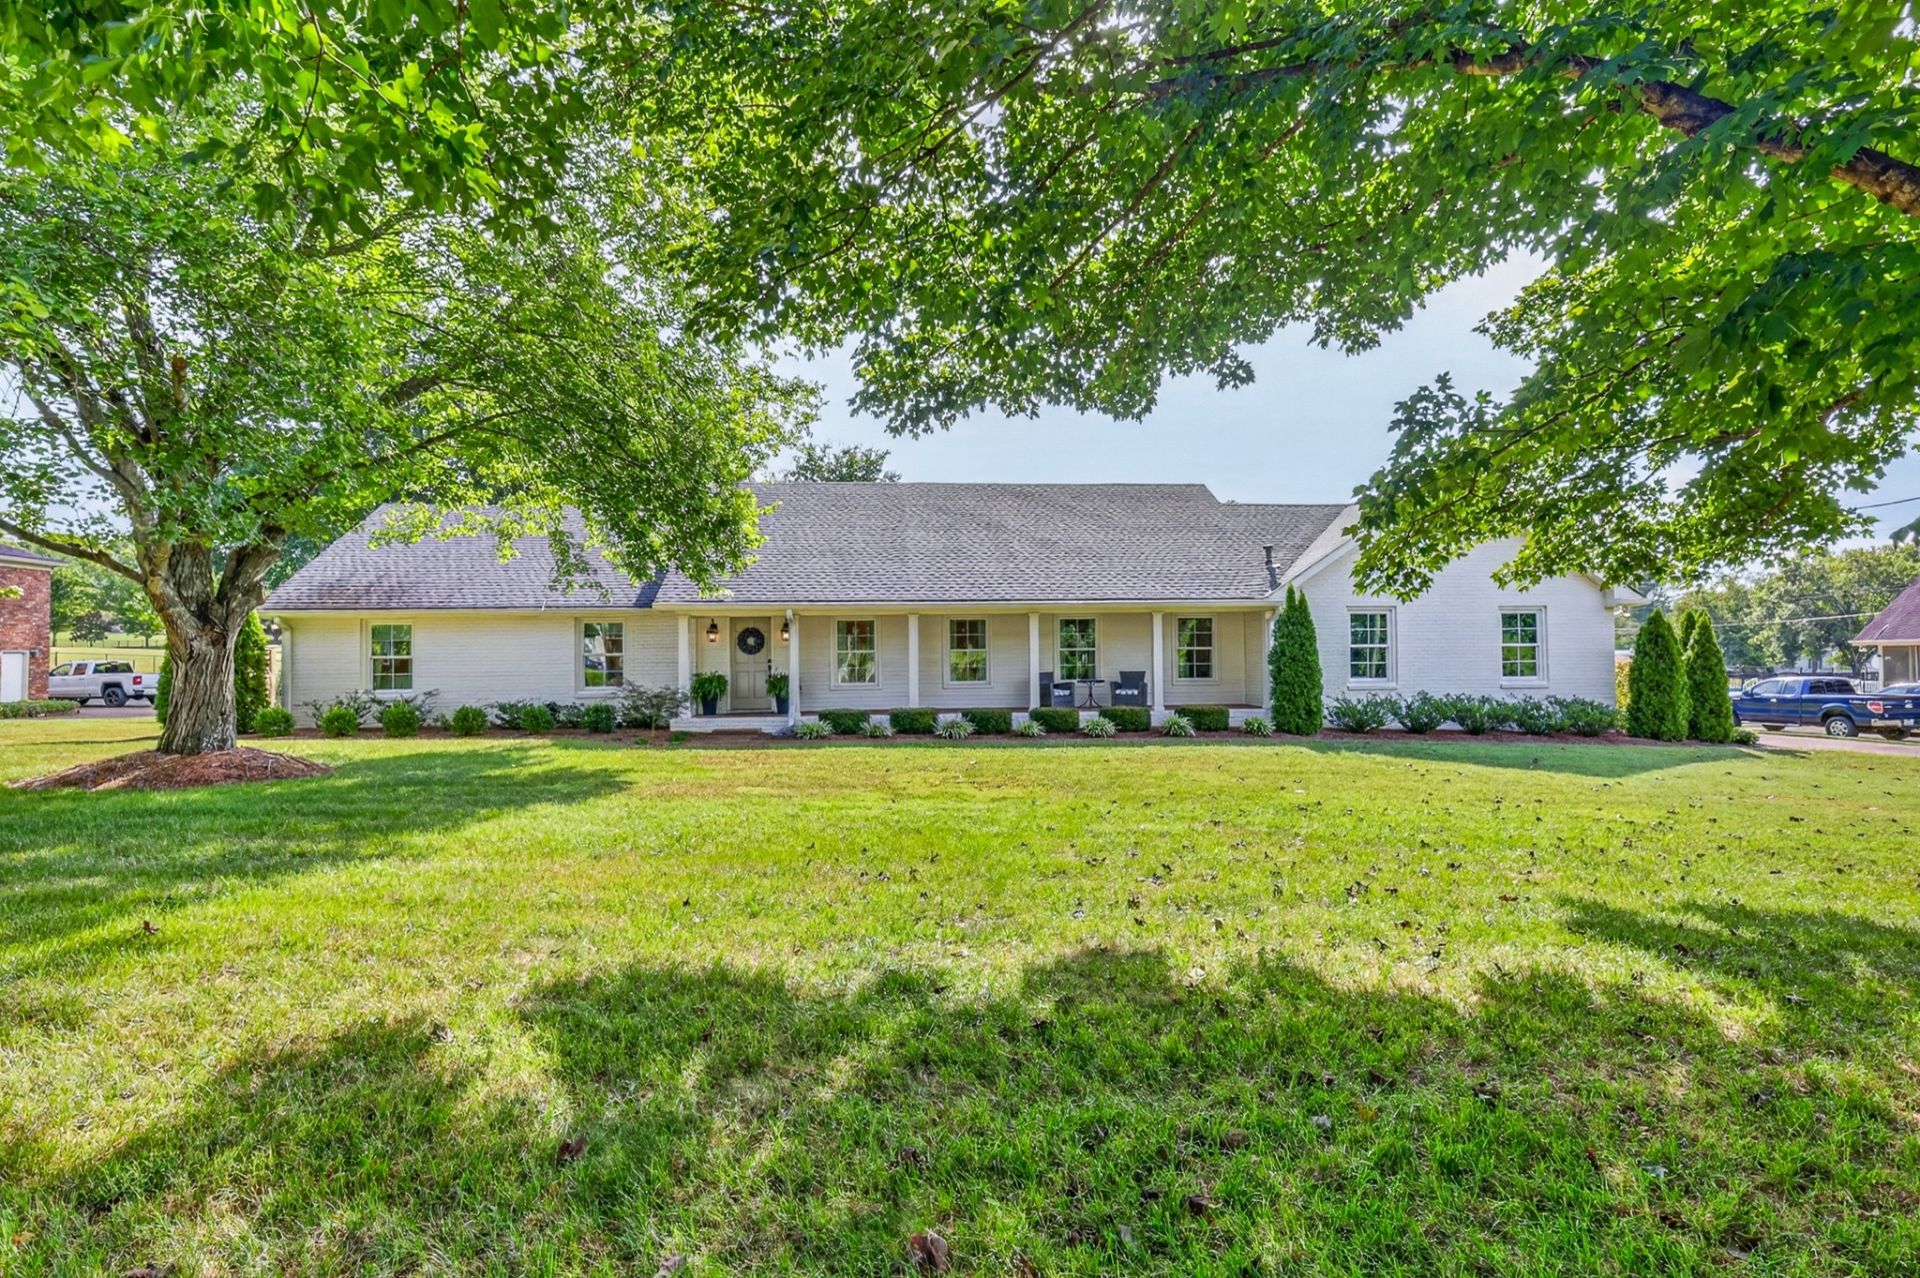
They don't get any more appealing than this. A quiet older neighborhood becoming new. Lovingly updated with new exterior paint & situated on a beautiful level one acre lot with 3 mature sugar maple trees out front for shade & spectacular fall color. It's time for you to finish the job. Move right in. All new landscaping and exterior lighting, new water & sewer line, all new windows, all new electrical outlets, new recessed lighting, new siding & flashing, new vapor barrier, new front columns, new deck, new roof in 2024 with transferrable warranty, new chimney cap, custom blinds, freshly painted, new carpet in all bedrooms, new interior light fixtures throughout. HVAC 2023-14 seer 5 ton unit. $3500 knee wall added the length of the attic. Wonderful backyard where you can design a new outdoor living space to accommodate everyone's desires. Or, bring your contractor to help design more interior living space. There's room to expand! Just bring your imagination.
Property Features
Property Type: Residential - Single Family
Basement: Crawl Space
Cooling: Central Air
Fireplaces: 1
Garage: 2 car attached
Heating: Central
Home Style: Ranch
Lot Size: 1.05 Acres
Roof Type: Asphalt
Stories: 1.0
Taxes: $3,668
Year Built: 1985
Amenities
Ceiling Fan(s)
Entrance Foyer
High Speed Internet
Feature Descriptions
Appliances: Electric Oven, Cooktop, Dishwasher, Microwave, Refrigerator, Stainless Steel Appliance(s)
Days on Site: 2
Exterior: Brick, Hardboard Siding
Fireplace: Gas
Flooring: Carpet, Luxury Vinyl, Tile
HOA Fee: 75/ Annually
Laundry: Electric Dryer Hookup, Washer Hookup
Lot: Level
Lot Dimensions: 142 X 285
Parcel#: 094035E A 00800 00015035E
Parking: Garage Door Opener, Garage Faces Rear, Aggregate, Driveway, Parking Pad
Parking Notes: Garage Door Opener, Garage Faces Rear, Aggregate, Dri
Patio/Porch: Porch, Covered, Deck
Sewer: Public Sewer
Topography: Level
Utilities: Water Available
Water: Public
Room Sizes
Bedroom 1: 16x13
Bedroom 2: 14x11
Bedroom 3: 11x10
Recreation Room: 24x21
Dining Room: 16x11
Kitchen: 18x17
Living Room: 19x14
Other Room: 11x10
Local Schools
High School: Ravenwood High School
Middle School: Woodland Middle School
Elementary School: Crockett Elementary
Listed By / Shown By
Listed By
Agency Name: Keller Williams Realty Nashville/Franklin
Agency Phone: 6157781818
Shown By
Agency Title: Crye-Leike Real Estate Services
Agency Phone:

Source: Nashville MLS
Estimate Your Payment
Estimated Payment
$ 3,263.42 per month $2,615.04 Principal & Interest $305.67 Property Tax $342.71 Homeowner's Insurance
1305 Chickasaw Dr | MLS# 3528984
This single family home located at 1305 Chickasaw Dr, Brentwood, TN 37027 is currently listed for sale with an asking price of $1,175,000. This property was built in 1985 and has 3 bedrooms and 2 full baths with 2311 sq. ft. Chickasaw Dr is located in the Indian Point Sec 5 subdivision. Search Indian Point Sec 5 real estate on www.clcommercialrealestate.com today.