

 Site Map

-
Commercial Real Estate
- Brokerage Services
- Develop and Construct
- Group Brokerage
- Industrial
- Land
- Multi-Family
- Retail
- Property Management
- Tenant Representation
-
Group Brokerage
- Churches
- Medical Space
- Hotel/Motel
- Restaurant
BEDS4
BATHS2 full
SQUARE FEET1,649
MLS#1359333
STATUSActive
PROPERTY TYPEResidential - Single Family
SUBDIVISIONCedar Bluff Sub Ph I
SCHOOLHuntsville
Property Description
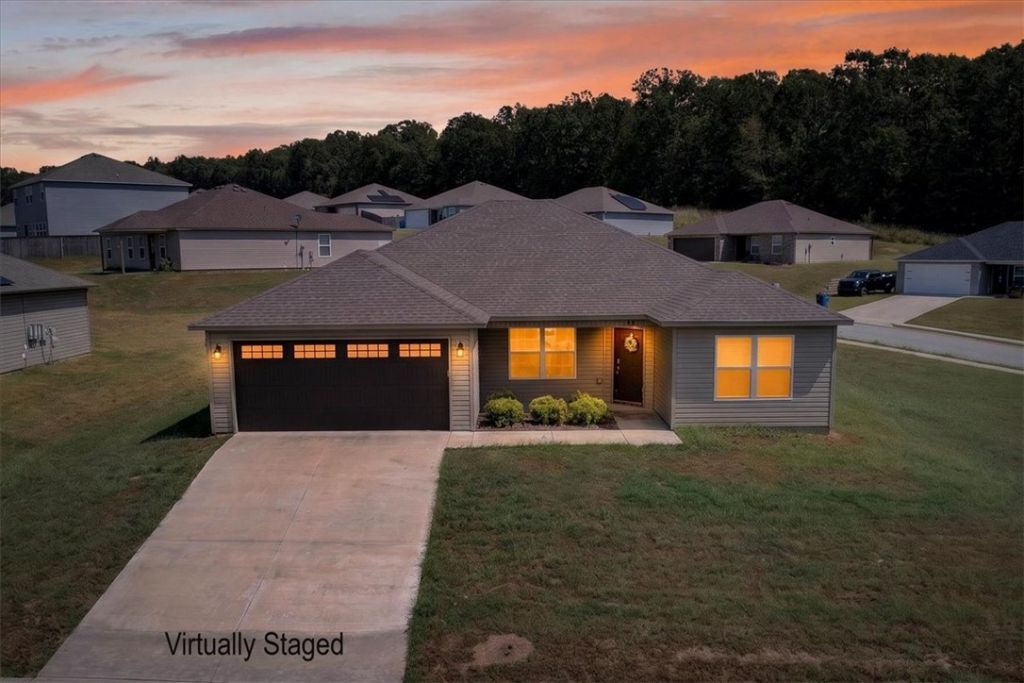
Built in 2021, this four-bedroom home offers a comfortable floor plan, a little extra room to spread out, and a larger corner lot that's hard to find at this price point. The split-bedroom layout gives everyone their own space, while the kitchen has been made even more functional with added cabinetry, granite countertops, and a convenient eat-in area. One of the bedrooms also features a built-in table, making it a great spot for crafts, homework, a home office, or whatever your family needs. Upgraded baseboards throughout the home add a nice finishing touch, while granite countertops in the bathrooms give the home an extra touch of quality. The all-electric home includes energy-efficient windows and a modern heat pump to help keep things comfortable and utility costs manageable year-round. Located less than 2 miles south of Hwy 412 and just off Hwy 23, you're close to Walmart, local schools, Huntsville Eagle Football Stadium, Mitchusson Park
Property Features
Property Type: Residential - Single Family
Basement: None
Cooling: Central Air, Electric, Heat Pump
Heating: Central, Electric, Heat Pump
Home Style: Ranch, Traditional
Lot Size: 0.28 Acres
Roof Type: Architectural, Shingle
Stories: 1.0
Taxes: $1,755
Year Built: 2021
Amenities
Granite Counters
Pantry
Walk-In Closet(s)
Concrete Driveway
Feature Descriptions
Appliances: Dishwasher, Electric Range, Electric Water Heater, Microwave Hood Fan, Microwave
Community Features: Curbs, Near Schools, Shopping, Sidewalks
Days on Site: 11
Exterior: Vinyl Siding
Fencimg: None
Fireplace: None
Flooring: Carpet, Luxury Vinyl Plank
HOA Fee: 150/ Annually
Laundry: Washer Hookup, Dryer Hookup
Lot: Cleared, Corner Lot, Landscaped, Open Lot, Rural Lot, Subdivision
Parcel#: 075-00974-001
Parking: Attached, Garage
Parking Notes: Attached, Garage
Patio/Porch: Covered, Patio
Sewer: Public Sewer
Utilities: Electricity Available, Sewer Available
Water Features: None
Window: Double Pane Windows, Vinyl
Local Schools
School District: Huntsville
Listed By / Shown By
Listed By
Agency Name: Viridian Real Estate
Shown By
Agency Title: Crye-Leike Real Estate Services
Agency Phone:

Source: NWAKBOR MLS
Estimate Your Payment
Estimated Payment
$ 838.49 per month $612.03 Principal & Interest $146.25 Property Tax $80.21 Homeowner's Insurance
130 Worley Street | MLS# 1359333
This single family home located at 130 Worley Street , Huntsville, AR 72740 is currently listed for sale with an asking price of $275,000. This property was built in 2021 and has 4 bedrooms and 2 full baths with 1649 sq. ft. Worley Street is located in the Cedar Bluff Sub Ph I subdivision within the Huntsville school district. Search Cedar Bluff Sub Ph I real estate on www.clcommercialrealestate.com today.