

 Site Map

-
Commercial Real Estate
- Brokerage Services
- Develop and Construct
- Group Brokerage
- Industrial
- Land
- Multi-Family
- Retail
- Property Management
- Tenant Representation
-
Group Brokerage
- Churches
- Medical Space
- Hotel/Motel
- Restaurant
BEDS3
BATHS2 full 1 partial
MLS#10838482
STATUSNew
PROPERTY TYPEResidential - Single Family
SUBDIVISIONPicketts Mill
NEIGHBORHOODAcworth
Property Description
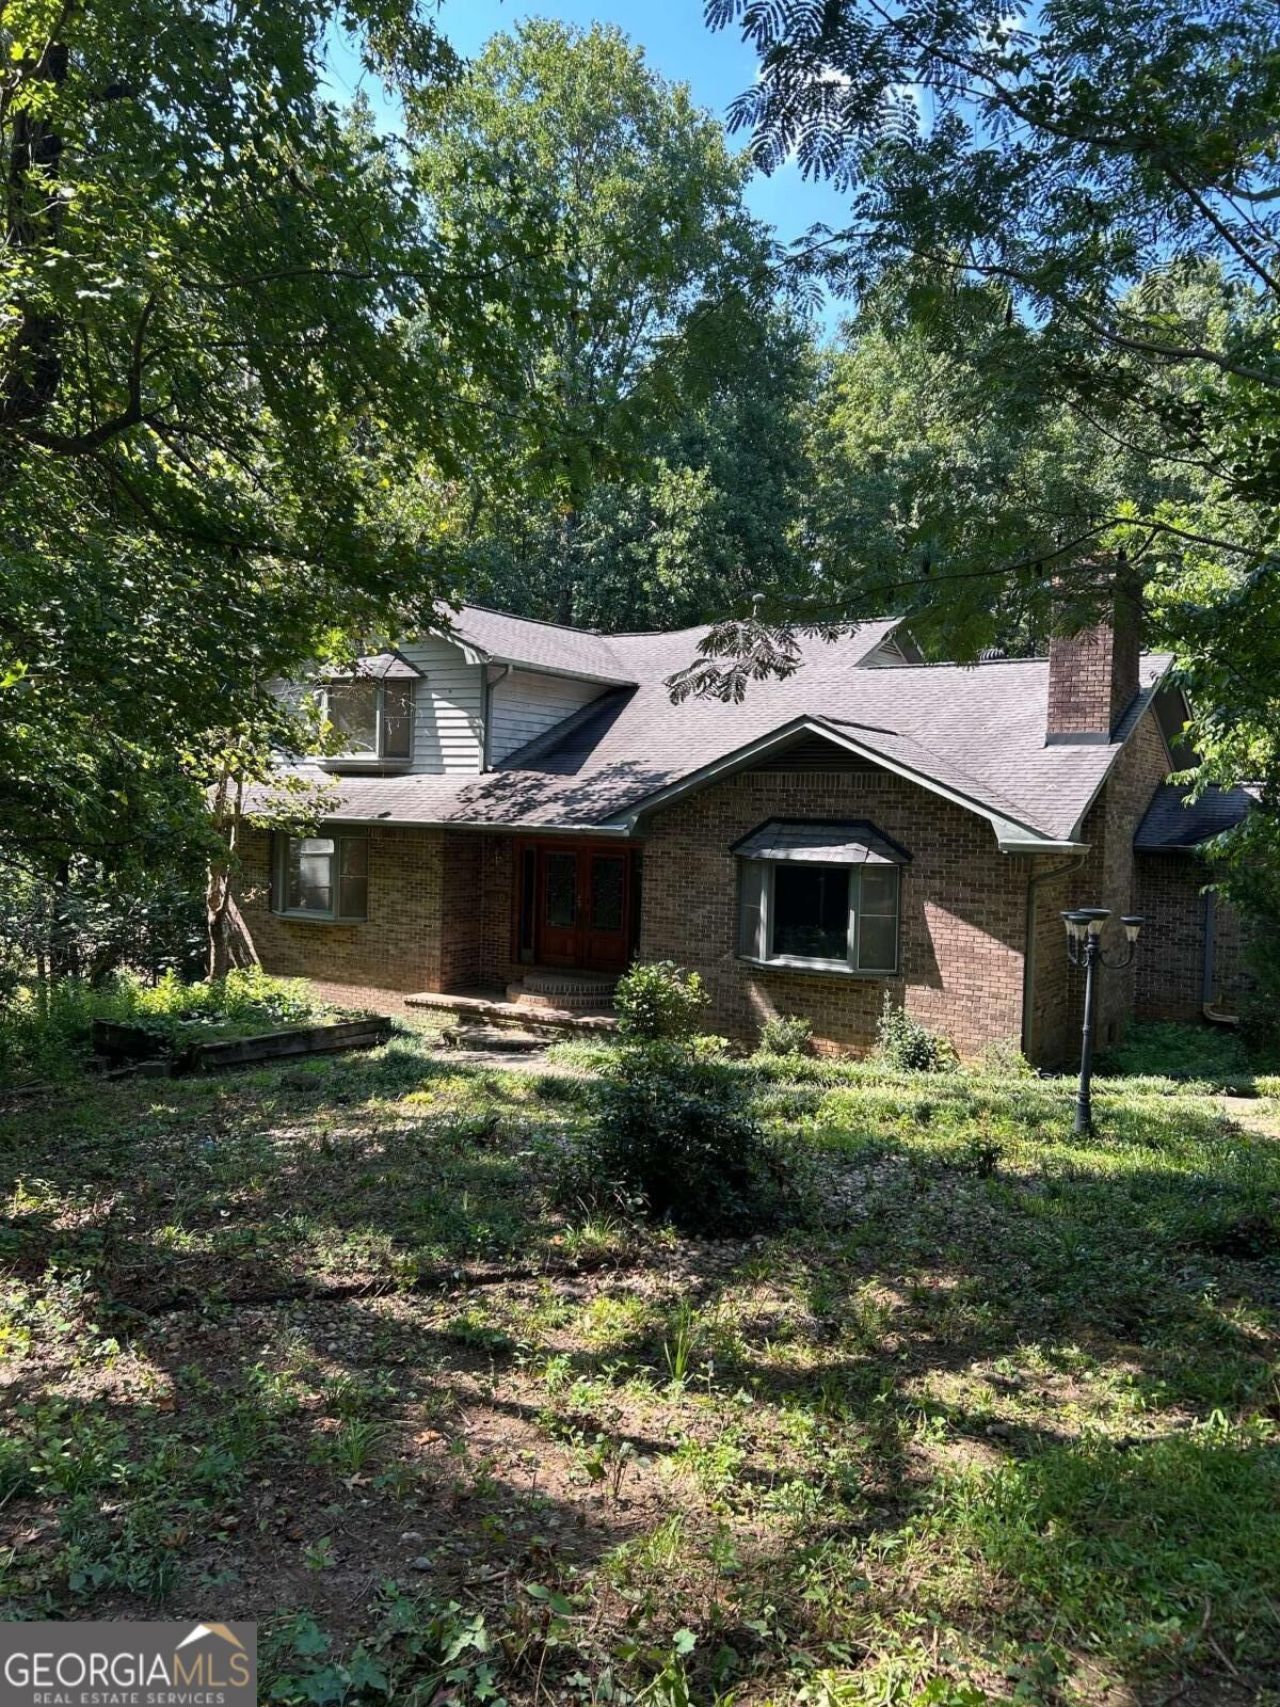
A custom home on 1.84 acres on sought after Pickett's Mill subdivision. This Custom house needs updating throughout. It has big potential. It is being sold as Is. The custom features include a two-story valeted family room ceiling with wooden beams. A stunning floor to ceiling brick fireplace is the center piece of the family room. Open concept with the kitchen. Solid Oak-stained cabinets. A large Master on the main with a fireplace and a bay window. The master bath has a double vanity with a whirlpool tub. Oversized bedrooms and closets. A very large sunroom (23' x 19 ') overlooking the property in the rear of the house. Previous owners were big gardeners. They put a large green house on the side of the garage. We just had an appraisal completed with it as is and it came in at $455,000. Happy to share.
Property Features
Property Type: Residential - Single Family
Basement: Yes
Basement: Exterior Entry, Full, Unfinished
Cooling: Ceiling Fan(s), Central Air, Electric, Whole House Fa
Fireplaces: 2
Garage: 2 car attached
Heating: Central, Forced Air, Natural Gas
Home Style: Brick 4 Side, Craftsman, Traditional
Lot Size: 1.84 Acres
Roof Type: Composition
Stories: 2.0
Taxes: $1,314
Year Built: 1987
Feature Descriptions
Additional Rooms: Great Room, Laundry, Sun Room
Appliances: Dishwasher, Gas Water Heater, Microwave, Refrigerator, Trash Compactor
Exterior: Block
Fireplace Type: Family Room, Living Room, Master Bedroom
Flooring: Carpet, Tile
Interior: Beamed Ceilings, Central Vacuum, Double Vanity, Master On Main Level, Vaulted Ceiling(s), Walk-In Closet(s)
Kitchen: Kitchen Island, Pantry, Walk-in Pantry
Parking Notes: Garage, Attached, Garage Door Opener, Side/Rear Entrance
Security Features: Carbon Monoxide Detector(s), Smoke Detector(s)
Sewer: Septic Tank
Topography: Cul-De-Sac
Utilities: Cable Available, Electricity Available, Natural Gas Available, Underground Utilities, Water Available
Vegetation: Wooded
Water: Public
Window Features: Double Pane Windows, Skylight(s)
Local Schools
High School: North Paulding
Middle School: East Paulding
Elementary School: Russom
Listed By / Shown By
Listed By
Agency Name: Keller Williams Realty
Agency Phone: 678-631-1700
Shown By
Agency Title: Crye-Leike Real Estate Services
Agency Phone:

Source: GAMLS
Estimate Your Payment
Estimated Payment
$ 1,254.84 per month $1,012.63 Principal & Interest $109.50 Property Tax $132.71 Homeowner's Insurance
130 Mill Pond Court | MLS# 10838482
This single family home located at 130 Mill Pond Court, Acworth, GA 30101 is currently listed for sale with an asking price of $455,000. This property was built in 1987 and has 3 bedrooms and 2 full and 1 partial baths. Mill Pond Court is located in the Picketts Mill subdivision. Search Picketts Mill real estate on www.clcommercialrealestate.com today.