

 Site Map

-
Commercial Real Estate
- Brokerage Services
- Develop and Construct
- Group Brokerage
- Industrial
- Land
- Multi-Family
- Retail
- Property Management
- Tenant Representation
-
Group Brokerage
- Churches
- Medical Space
- Hotel/Motel
- Restaurant
BEDS3
BATHS2 full 1 partial
SQUARE FEET1,605
MLS#3529041
STATUSActive
PROPERTY TYPEResidential - Single Family
SUBDIVISIONSunrise at Arbor Ridge
Property Description
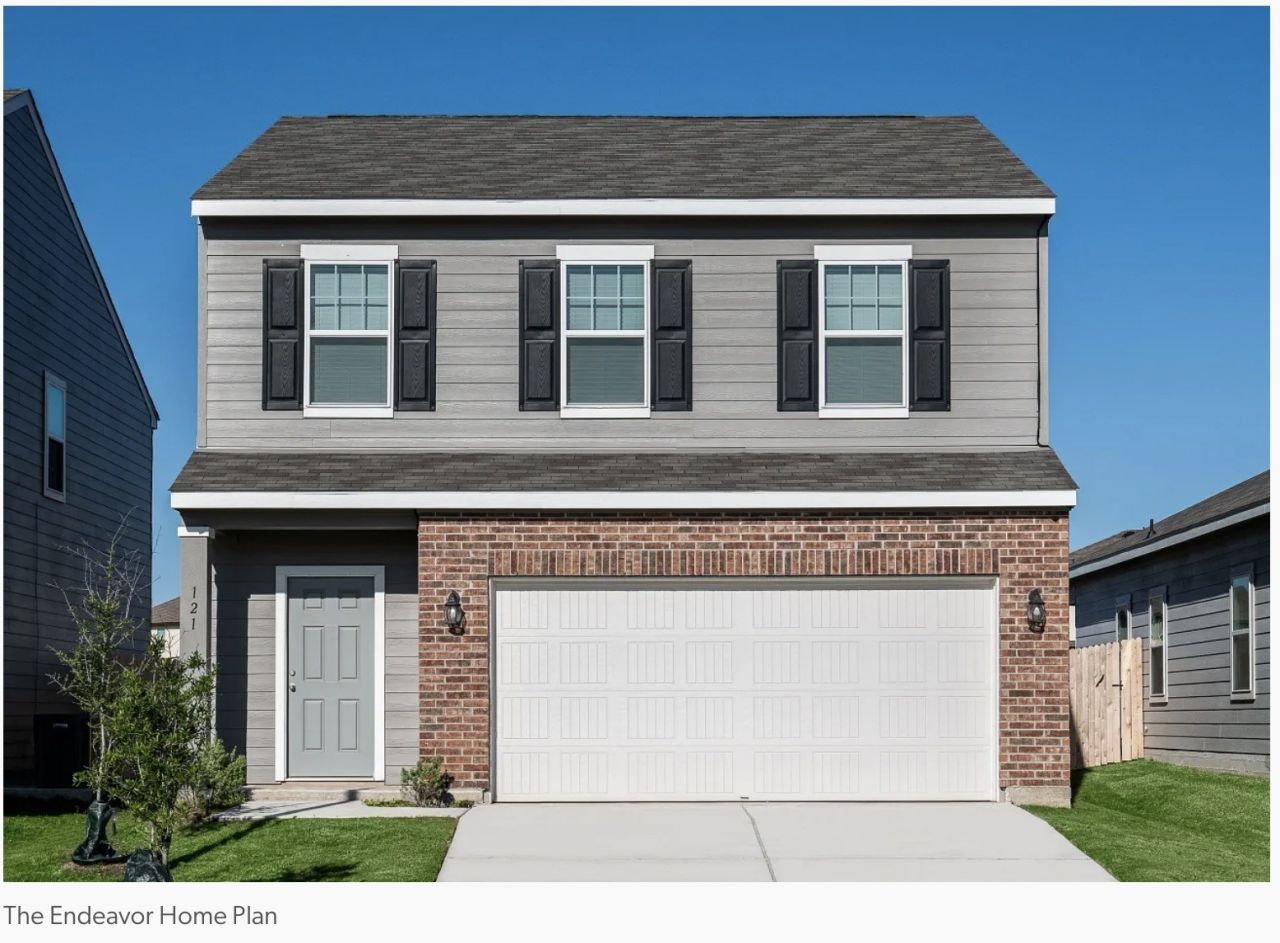
Lot 563 - The Endeavor - MOVE IN READY! Located in a 100-acre master planned community on the Nolensville side of I-24, this home offers access to top-rated Rutherford County schools and resort-style amenities including a pool, playground, walking trail, sidewalks, streetlights, and underground utilities with high-speed fiber internet.Convenient to Downtown Nashville, Brentwood, Franklin, LaVergne, Smyrna, and BNA Airport.Built by Starlight Homes (an Ashton Woods Company), You enter through the covered porch into the foyer and travel down the hall, where a powder bath is conveniently located. As you step into the family room, the stairs leading to the second floor come into view. The open layout flows into the kitchen, which features a pantry, additional storage space, and access to the two-car garage. Upstairs, the primary bedroom includes a walk-in closet and a spacious primary bath. The laundry room is located right at the top of the stairs for easy access. Two additional bedrooms, each with its own walk-in closet, share a full bath.Ask about builder low-rate financing options and current buyer incentives available through the on-site sales team.
Property Features
Property Type: Residential - Single Family
Basement: None
Cooling: Central Air, Electric
Garage: 2 car attached
Heating: Central, Electric
Roof Type: Shingle
Stories: 2.0
Taxes: $2,000
Year Built: 2026
Amenities
High Speed Internet
Feature Descriptions
Appliances: Electric Range, Dishwasher, Disposal, Dryer, ENERGY STAR Qualified Appliances, Freezer, Ice Maker, Microwave, Refrigerator, Stainless Steel Appliance(s), Washer
Association Amenities: Park, Playground, Pool, Sidewalks, Underground Utilities, Trail(s)
Days on Site: 2
Exterior: Fiber Cement, Frame, Hardboard Siding, Brick
Flooring: Carpet, Luxury Vinyl
HOA Fee: 100/ Monthly
Laundry: Electric Dryer Hookup, Washer Hookup
Parking: Garage Faces Front
Parking Notes: Garage Faces Front
Security: Carbon Monoxide Detector(s), Smoke Detector(s)
Sewer: Public Sewer
Utilities: Electricity Available, Water Available
Water: Public
Local Schools
High School: Stewarts Creek High School
Middle School: Rock Springs Middle School
Elementary School: Rock Springs Elementary
Listed By / Shown By
Listed By
Agency Name: Starlight Homes Tennessee
Agency Phone: 6297362929
Shown By
Agency Title: Crye-Leike Real Estate Services
Agency Phone:

Source: Nashville MLS
Estimate Your Payment
Estimated Payment
$ 1,197.46 per month $911.36 Principal & Interest $166.67 Property Tax $119.44 Homeowner's Insurance
130 Cowslip Way | MLS# 3529041
This single family home located at 130 Cowslip Way , La Vergne, TN 37086 is currently listed for sale with an asking price of $409,495. This property was built in 2026 and has 3 bedrooms and 2 full and 1 partial baths with 1605 sq. ft. Cowslip Way is located in the Sunrise at Arbor Ridge subdivision. Search Sunrise At Arbor Ridge real estate on www.clcommercialrealestate.com today.