

 Site Map

-
Commercial Real Estate
- Brokerage Services
- Develop and Construct
- Group Brokerage
- Industrial
- Land
- Multi-Family
- Retail
- Property Management
- Tenant Representation
-
Group Brokerage
- Churches
- Medical Space
- Hotel/Motel
- Restaurant
BEDS4
BATHS2 full 1 partial
SQUARE FEET3,491
MLS#3527739
STATUSActive
PROPERTY TYPEResidential - Single Family
SUBDIVISIONSugartree
Property Description
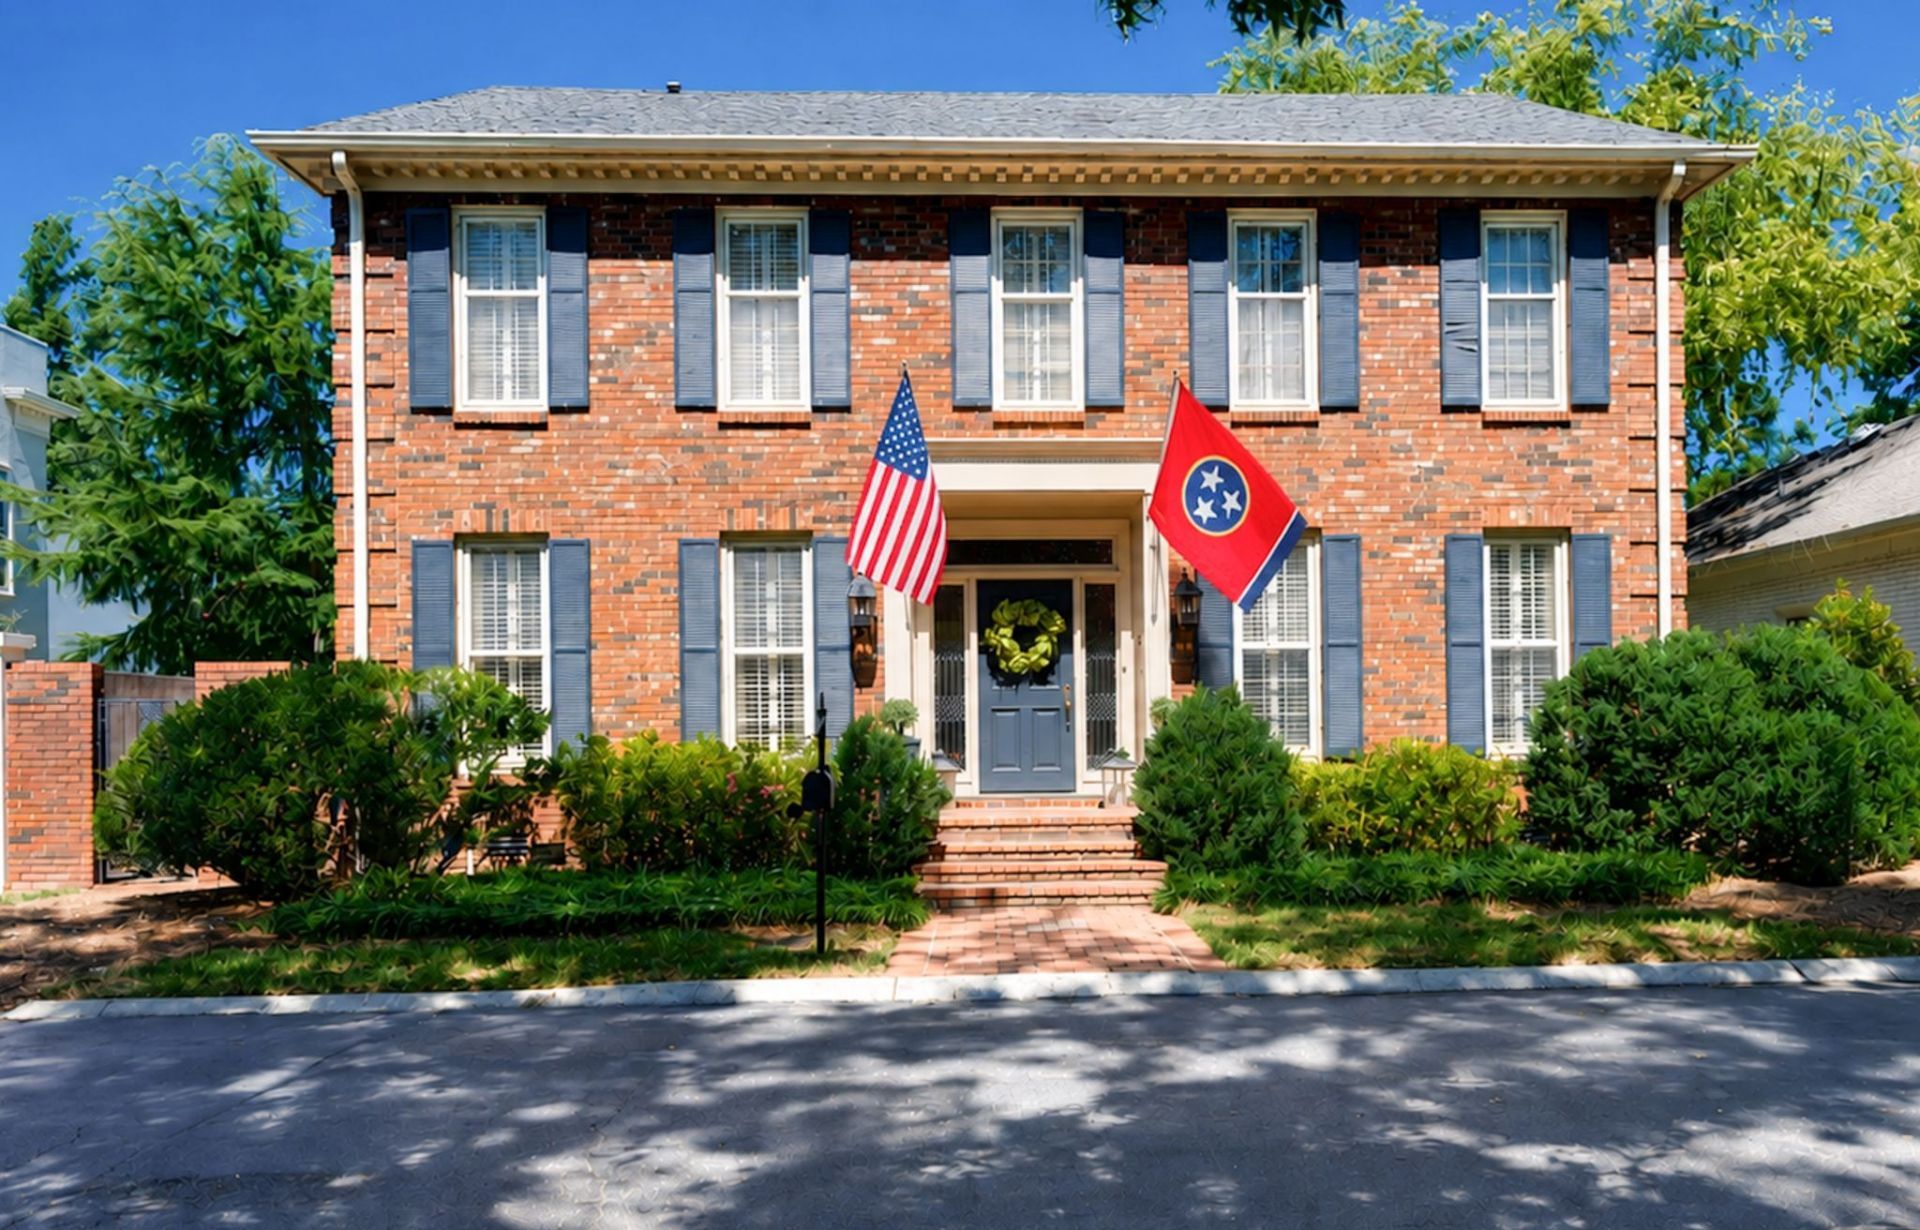
First showings at the Open house Sunday, August 30th 2:00-4:00. This beautifully decorated 4 bedroom, 2.5 bath home offers the perfect blend of style, comfort and convenience. It is located in the desirable gated community of Sugartree close to restaurants and shopping. Featuring a formal living room (currently used as an office), a lovely paneled den, and a large bonus room that provide flexible spaces for work, relaxation or entertaining. Upstairs you will find 4 spacious and beautifully appointed bedrooms, each offering plenty of room, natural light and a warm, inviting atmosphere. The thoughtful living spaces are complemented by a large patio that creates an ideal setting for gathering with family and friends. With its inviting finishes, functional layout and exception location, this home is ready to welcome new owners.
Property Features
Property Type: Residential - Single Family
Basement: Crawl Space
Cooling: Central Air, Electric
Fireplaces: 1
Garage: 2 car attached
Heating: Central, Natural Gas
Home Style: Traditional
Lot Size: 0.14 Acres
Roof Type: Shingle
Stories: 2.0
Taxes: $8,090
Year Built: 1976
Amenities
Bookcases
Ceiling Fan(s)
Entrance Foyer
Extra Closets
Walk-In Closet(s)
Feature Descriptions
Appliances: Built-In Electric Oven, Built-In Gas Range
Association Amenities: Clubhouse, Gated, Playground, Pool, Tennis Court(s), Underground Utilities
Days on Site: 5
Exterior: Brick
Fireplace: Den, Gas
Flooring: Carpet, Wood, Tile
HOA Fee: 480/ Monthly
Lot Dimensions: 60 X 102
Other Equipment: Irrigation System
Parcel#: 116080C01300CO
Parking: Garage Door Opener, Garage Faces Rear
Parking Notes: Garage Door Opener, Garage Faces Rear
Patio/Porch: Patio
Sewer: Public Sewer
Utilities: Electricity Available, Natural Gas Available, Water Available
Water: Public
Room Sizes
Bedroom 1: 17x15
Bedroom 2: 16x15
Bedroom 3: 15x15
Bedroom 4: 14x12
Den: 20x15
Recreation Room: 20x20
Dining Room: 15x15
Kitchen: 21x15
Living Room: 15x15
Local Schools
High School: Hillsboro Comp High School
Middle School: John Trotwood Moore Middle
Elementary School: Julia Green Elementary
Listed By / Shown By
Listed By
Agency Name: Fridrich & Clark Realty
Agency Phone: 6153274800
Shown By
Agency Title: Crye-Leike Real Estate Services
Agency Phone:

Source: Nashville MLS
Estimate Your Payment
Estimated Payment
$ 4,135.36 per month $3,060.15 Principal & Interest $674.17 Property Tax $401.04 Homeowner's Insurance
13 Valley Frg | MLS# 3527739
This single family home located at 13 Valley Frg, Nashville, TN 37205 is currently listed for sale with an asking price of $1,375,000. This property was built in 1976 and has 4 bedrooms and 2 full and 1 partial baths with 3491 sq. ft. Valley Frg is located in the Sugartree subdivision. Search Sugartree real estate on www.clcommercialrealestate.com today.