

 Site Map

-
Commercial Real Estate
- Brokerage Services
- Develop and Construct
- Group Brokerage
- Industrial
- Land
- Multi-Family
- Retail
- Property Management
- Tenant Representation
-
Group Brokerage
- Churches
- Medical Space
- Hotel/Motel
- Restaurant
BEDS3
BATHS2 full
SQUARE FEET2,399
MLS#156826
STATUSActive
PROPERTY TYPEResidential - Single Family
SUBDIVISIONSergio Subdv
NEIGHBORHOODHOT SPRINGS VILLAGE
SCHOOLFountain Lake
Property Description
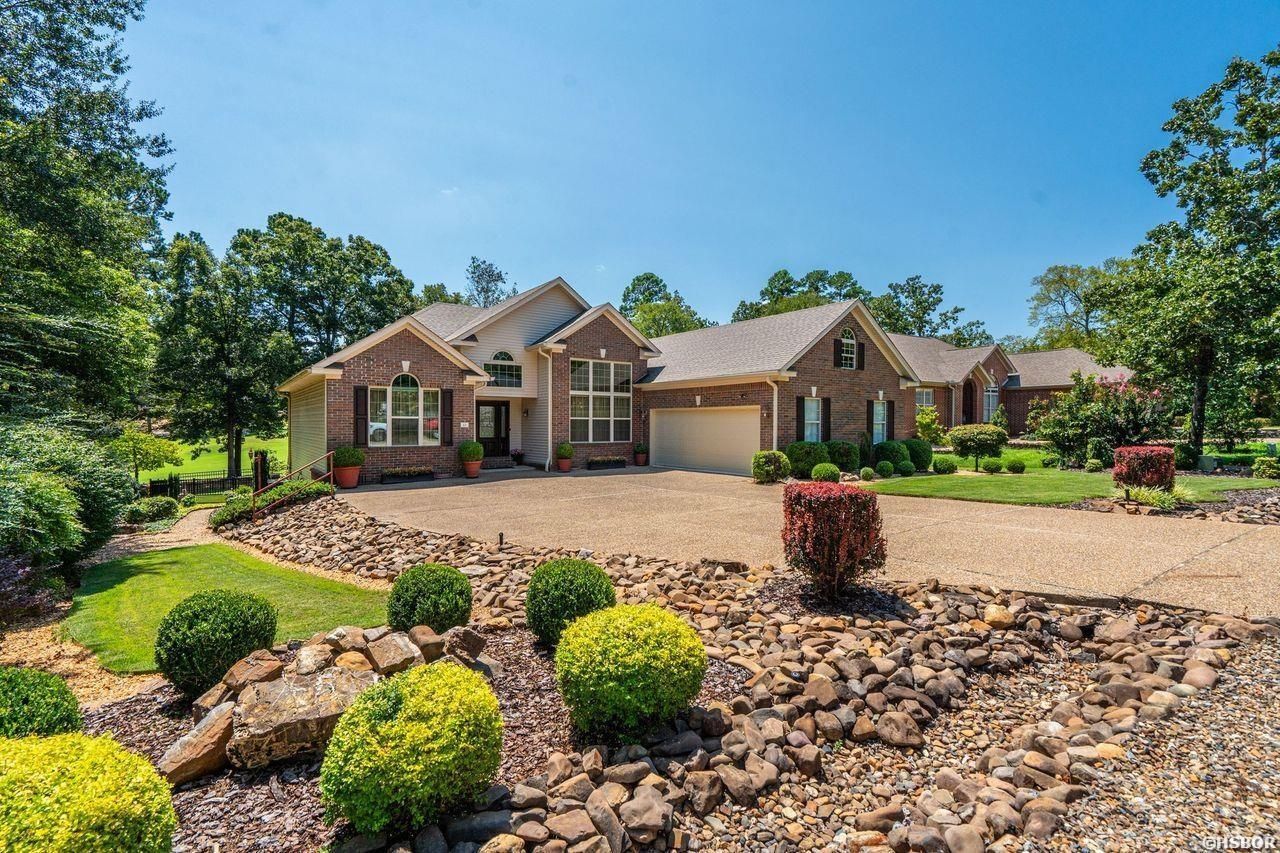
Elevated Style Meets Golf Course Living! This immaculate, fully updated home overlooking the 6th Fairway on Ponce de Leon Golf Course is the kind of property that feels beautifully curated from the moment you arrive. The extensive updates make this home truly move-in ready, including -new waterproof wood-look laminate flooring and front entry door (2026); remodeled kitchen and upgraded fireplace (2025); Arkansas Room/sunroom addition (2024); new electric stove, dishwasher, and remodeled bathrooms (2023); new 4-ton SEER HVAC, sprinkler controller, and RPZ valve (2022); new roof, siding, front windows with lifetime warranty, and professionally finished Oversized-Garage (2021). Additional improvements include sealed lower-level vents, commercial-grade dehumidifier, sump pump, and gutter guards. Every detail has been thoughtfully maintained and upgraded, creating that rare combination of impeccable condition, beautiful surroundings, and effortless living. Enjoy peaceful golf course views, the inviting Arkansas Room, professionally landscaped outdoor spaces, and all the amenities of Hot Springs Village. A truly special home! *See Agent Remarks
Property Features
Property Type: Residential - Single Family
Fenced: Yes
Garage: 2 car attached
Home Style: Traditional
Lot Size: 0.32 Acres
Property Type: Residential Single Family
Roof Type: Architectural Shingle
Stories: 1.0
Taxes: $1,969
Year Built: 1998
Feature Descriptions
Additional Rooms: Laundry Room, Workshop/Craft
Appliances: Free-Standing Stove, Microwave, Electric Range, Dishwasher, Disposal, Refrigerator Stays, Ice Maker Connection
Association/Condo Fees: 115.79
Association/Condo Includes: Entrance Security, Gated Entrance
Community Features: Swimming Pool(s), Tennis Court(s), Playground, Clubhouse, Security, Party Room, Picnic Area, Mandatory Fee, Marina, Golf Course, Fitness/Bike Trail, Gated Entrance, Manager Office, Short-Term Rental
Days on Site: 20
Dining: Eat-In Kitchen, Separate Dining Room
Energy: Insulated Doors, Insulated Windows
Exterior: Brick, Vinyl
Exterior: Patio, Deck, Partially Fenced, Guttering, Lawn Sprinkler
Fireplace: Gas Logs
Flooring: Other (See Remarks), Tile
Foundation: Crawl Space
Heating/Cooling: Central Cool - Electric, Heat Pump, Mini Split
Interior: Washer Connection, Dryer Connection-Electric, Water Heater-Electric, Walk-in Shower, Smoke Detector, Walk-In Closet(s), Internet
Lot: Sloped, Level, Golf Course Frontage, In Subdivision, Golf Course View
Lot Dimensions: 91x131x91x131
Parking: Garage, Two Car
Road Surface: Paved
Utilities: Electric-Co-op, Gas-Propane/Butane, All Underground, POA Water
Local Schools
School District: Fountain Lake
Listed By / Shown By
Listed By
Agency Name: Taylor Realty Group, HSV
Agency Phone: 501-463-9506
Shown By
Agency Title: Crye-Leike Real Estate Services
Agency Phone:

Source: Hot Springs MLS
Estimate Your Payment
Estimated Payment
$ 1,410.11 per month $1,101.66 Principal & Interest $164.08 Property Tax $144.38 Homeowner's Insurance
13 Fachado Drive | MLS# 156826
This single family home located at 13 Fachado Drive, Hot Springs Village, AR 71909 is currently listed for sale with an asking price of $495,000. This property was built in 1998 and has 3 bedrooms and 2 full baths with 2399 sq. ft. Fachado Drive is located in the Sergio Subdv subdivision within the Fountain Lake school district. Search Sergio Subdv real estate on www.clcommercialrealestate.com today.