

 Site Map

-
Commercial Real Estate
- Brokerage Services
- Develop and Construct
- Group Brokerage
- Industrial
- Land
- Multi-Family
- Retail
- Property Management
- Tenant Representation
-
Group Brokerage
- Churches
- Medical Space
- Hotel/Motel
- Restaurant
BEDS2
BATHS2 full
SQUARE FEET1,300
MLS#1356431
STATUSActive
PROPERTY TYPEResidential - Single Family
SUBDIVISIONCumberland Sub Bvv
SCHOOLBentonville
Property Description
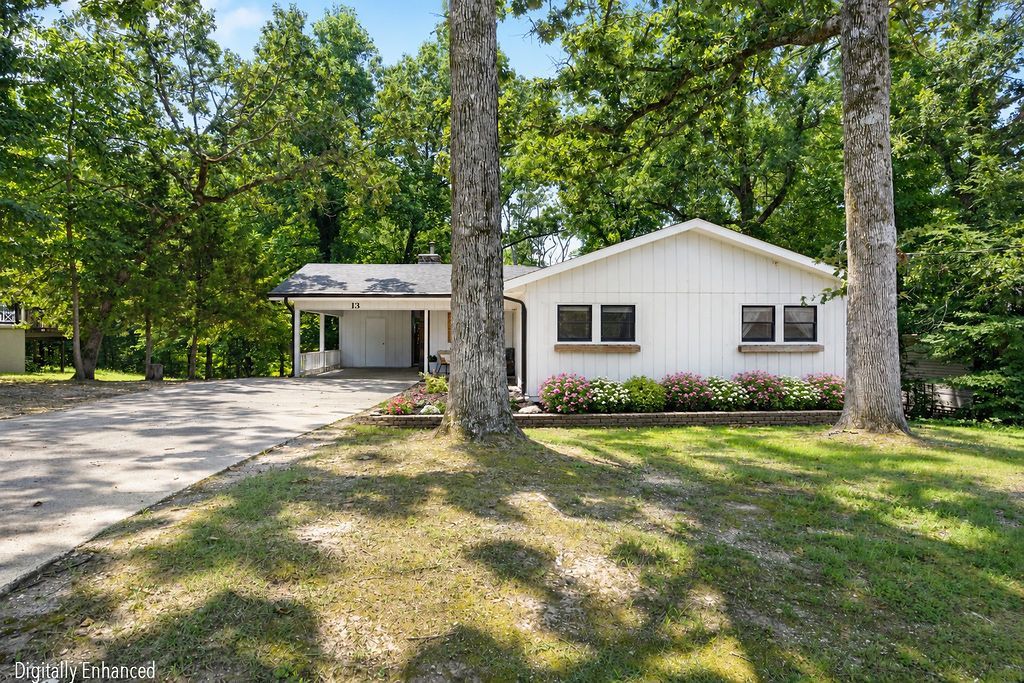
More space, more comfort, and more to enjoy just beyond your front door! This move-in-ready Bella Vista home offers comfortable living spaces, thoughtful updates, and a location that puts outdoor recreation within easy reach. The large, functional kitchen features generous counter space, granite countertops, and a pantry, with plenty of room for everyday living and entertaining. The spacious living room is anchored by a floor-to-ceiling stone fireplace with a wood-burning stove, while the 8' x 28' sunroom adds a versatile space. Outside, a fenced backyard provides room to relax and enjoy the wooded Bella Vista setting. Trails, lakes, golf, and recreation are all nearby. With HVAC (2020), roof (2021), exterior paint (2021), and public sewer, many of the important updates are already in place. Come take a look?there's more here than you might expect!
Property Features
Property Type: Residential - Single Family
Basement: Crawl Space
Cooling: Central Air, Electric
Fireplaces: 1
Heating: Central, Electric
Lot Size: 0.34 Acres
Roof Type: Asphalt, Shingle
Stories: 1.0
Taxes: $1,695
Year Built: 1978
Amenities
Ceiling Fan(s)
Granite Counters
None
Pantry
Concrete Driveway
Feature Descriptions
Accessibility: Other
Appliances: Electric Cooktop, Electric Water Heater, Microwave Hood Fan, Microwave
Community Features: Biking, Trails/Paths
Days on Site: 39
Exterior: Wood Siding
Fencimg: Back Yard
Fireplace: Living Room, Wood Burning
Flooring: Luxury Vinyl Plank
Laundry: Washer Hookup, Dryer Hookup
Lot: Landscaped, Subdivision, Wooded
Parcel#: 16-09600-000
Parking: Attached Carport
Parking Notes: Attached Carport
Patio/Porch: Covered, Enclosed, Screened
Utilities: Electricity Available, Sewer Available, Water Available
Water: Public
Water Features: None
Room Sizes
Bedroom: 10.10 X 12.10 Level - Main
Primary Bedroom: 10.10 X 12.10 Level - Main
Kitchen: 13 X 17.3 Level - Main
Living Room: 16.2 X 21.10 Level - Main
Local Schools
School District: Bentonville
Listed By / Shown By
Listed By
Agency Name: REMAX Real Estate Results
Shown By
Agency Title: Crye-Leike Real Estate Services
Agency Phone:

Source: NWAKBOR MLS
Estimate Your Payment
Estimated Payment
$ 808.07 per month $589.55 Principal & Interest $141.25 Property Tax $77.26 Homeowner's Insurance
13 Cumbrian Drive | MLS# 1356431
This single family home located at 13 Cumbrian Drive, Bella Vista, AR 72714 is currently listed for sale with an asking price of $264,900. This property was built in 1978 and has 2 bedrooms and 2 full baths with 1300 sq. ft. Cumbrian Drive is located in the Cumberland Sub Bvv subdivision within the Bentonville school district. Search Cumberland Sub Bvv real estate on www.clcommercialrealestate.com today.