

 Site Map

-
Commercial Real Estate
- Brokerage Services
- Develop and Construct
- Group Brokerage
- Industrial
- Land
- Multi-Family
- Retail
- Property Management
- Tenant Representation
-
Group Brokerage
- Churches
- Medical Space
- Hotel/Motel
- Restaurant
BEDS3
BATHS2 full 2 partial
SQUARE FEET1,444
MLS#1360785
STATUSActive
PROPERTY TYPEResidential - Single Family
SUBDIVISIONLockhart Sub Bvv
SCHOOLGravette
Property Description
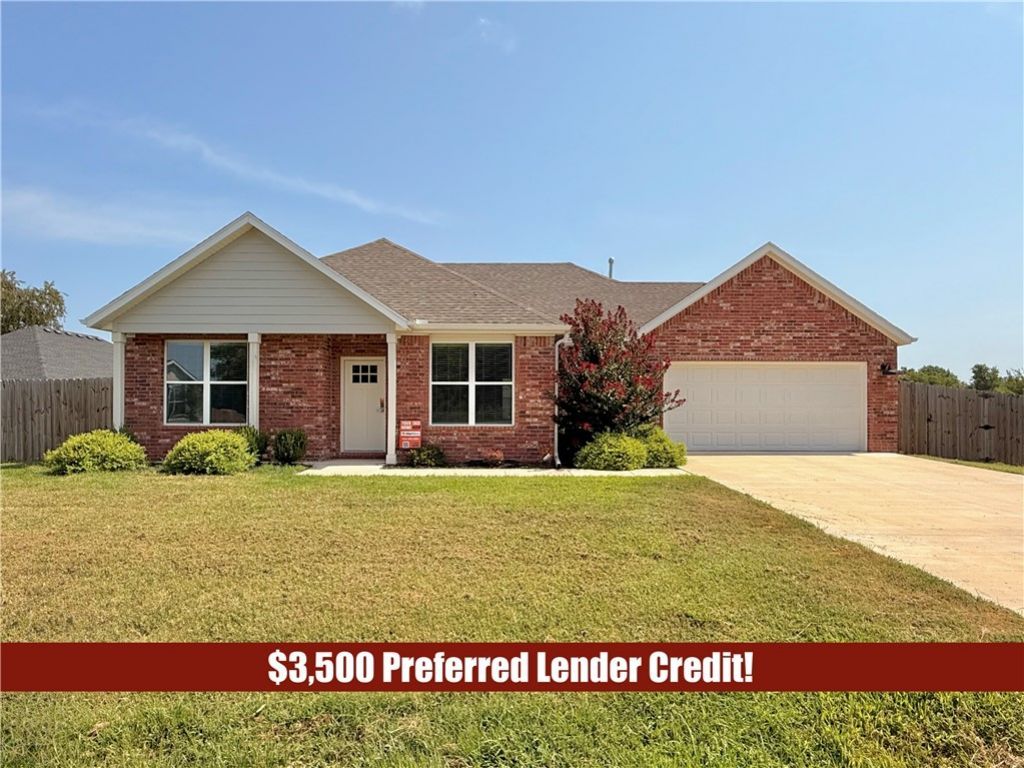
Charming, cozy, and full of character, the Hollace Plan offers a cottage-inspired feel that makes this Bella Vista home truly special. Step inside to a warm and inviting living space where a beautiful brick fireplace takes center stage?the perfect focal point for cozy evenings or gathering with family and friends. Hardwood flooring adds timeless character, while tall ceilings and natural light keep the home feeling bright and airy. The thoughtfully designed 3-bedroom, 2-bath layout includes a spacious primary suite with dual vanities, custom mirrors, and large walk-in closet. Outside, enjoy a large covered patio overlooking a spacious, fully fenced, level backyard?a rare find in Bella Vista and perfect for entertaining, pets, or simply relaxing outdoors. Enjoy the Bella Vista lifestyle with access to lakes, golf courses, world-class mountain biking and hiking trails, recreation centers, pools, parks, and more. If you're looking for character, warmth, and that hard-to-find cozy cottage feel, this one is a must-see!
Property Features
Property Type: Residential - Single Family
Cooling: Central Air
Fenced: Yes
Fireplaces: 1
Heating: Central, Propane
Lot Size: 0.26 Acres
Roof Type: Architectural, Shingle
Stories: 1.0
Taxes: $3,181
Year Built: 2023
Amenities
Built-in Features
Ceiling Fan(s)
Cathedral Ceiling(s)
Granite Counters
Pantry
Split Bedrooms
Walk-In Closet(s)
Window Treatments
Concrete Driveway
Feature Descriptions
Appliances: Dishwasher, Electric Range, Disposal, Microwave, Propane Water Heater, Plumbed For Ice Maker
Community Features: Pool
Days on Site: 1
Exterior: Brick, Vinyl Siding
Fencimg: Back Yard, Fenced, Privacy, Wood
Fireplace: Gas Log, Living Room
Flooring: Carpet, Tile, Wood
HOA Fee: 38/ Monthly
Laundry: Washer Hookup, Dryer Hookup
Lot: Cleared, City Lot, Landscaped, Level, None, Subdivision
Parcel#: 16-36234-000
Parking: Attached, Garage, Garage Door Opener
Parking Notes: Attached, Garage, Garage Door Opener
Patio/Porch: Covered, Patio
Pool: Community, Pool
Sewer: Septic Tank
Swimming Pool: Yes
Utilities: Electricity Available, Propane, Septic Available, Water Available
Water: Public
Water Features: None
Window: Double Pane Windows, Vinyl, Blinds
Local Schools
School District: Gravette
Listed By / Shown By
Listed By
Agency Name: Collier & Associates
Shown By
Agency Title: Crye-Leike Real Estate Services
Agency Phone:

Source: NWAKBOR MLS
Estimate Your Payment
Estimated Payment
$ 1,067.83 per month $709.73 Principal & Interest $265.08 Property Tax $93.01 Homeowner's Insurance
13 Briscoe Lane | MLS# 1360785
This single family home located at 13 Briscoe Lane , Bella Vista, AR 72715 is currently listed for sale with an asking price of $318,900. This property was built in 2023 and has 3 bedrooms and 2 full and 2 partial baths with 1444 sq. ft. Briscoe Lane is located in the Lockhart Sub Bvv subdivision within the Gravette school district. Search Lockhart Sub Bvv real estate on www.clcommercialrealestate.com today.