

 Site Map

-
Commercial Real Estate
- Brokerage Services
- Develop and Construct
- Group Brokerage
- Industrial
- Land
- Multi-Family
- Retail
- Property Management
- Tenant Representation
-
Group Brokerage
- Churches
- Medical Space
- Hotel/Motel
- Restaurant
BEDS3
BATHS2 full
SQUARE FEET1,564
MLS#1359063
STATUSActive
PROPERTY TYPEResidential - Single Family
SUBDIVISIONElvendon Sub Bvv
SCHOOLBentonville
Property Description
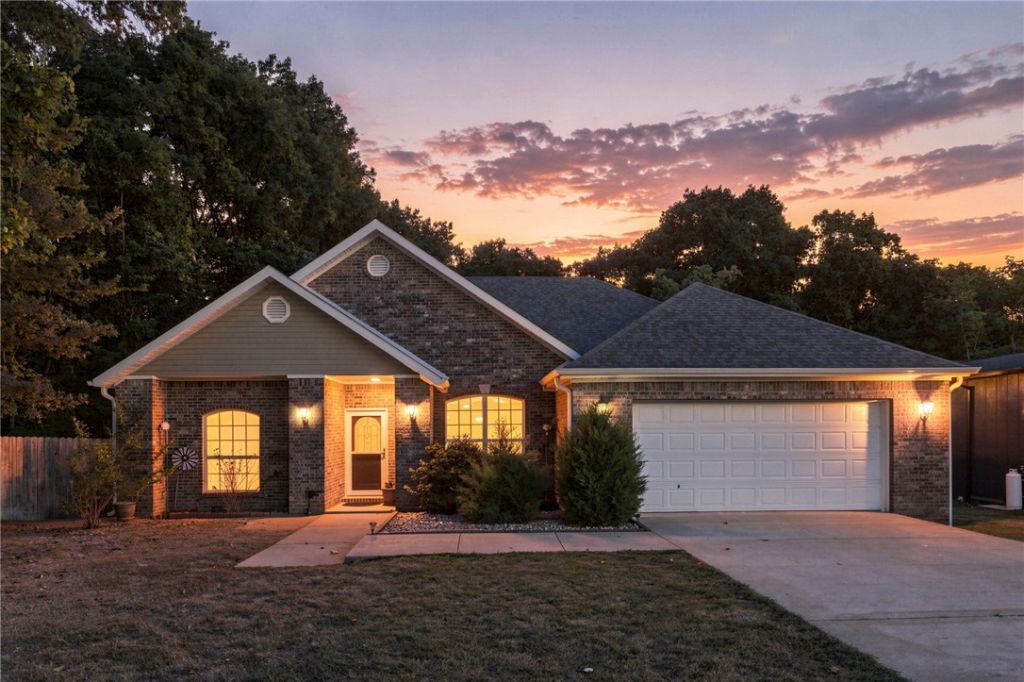
Beautifully maintained single owner home plus additional corner lot offering an exceptional amount of space, privacy and potential in a desirable Bella Vista location. Enjoy convenient access to town, local amenities, and the renowned Bella Vista bike trail, just a short walk away. The thoughtfully designed split and open floor plan provides comfortable living spaces with an inviting flow. Step outside to the back patio and enjoy a peaceful wooded backdrop that creates a private natural setting, perfect for relaxing, entertaining or simply take in the beauty of the outdoors. With two lots, a serene wooded setting, and convenient access to all that Bella Vista has to offer, this property is a rare opportunity for those seeking privacy, nature and space. If that sounds like home, look no further. Roof 2021, HVAC 2019, Hot water heater 2018.
Property Features
Property Type: Residential - Single Family
Cooling: Central Air, Electric
Fenced: Yes
Fireplaces: 1
Heating: Central, Electric
Home Style: Traditional
Lot Size: 0.57 Acres
Roof Type: Architectural, Shingle
Stories: 1.0
Taxes: $1,684
Year Built: 2005
Amenities
Attic
Built-in Features
Ceiling Fan(s)
Eat-in Kitchen
Granite Counters
Pantry
Split Bedrooms
Storage
Walk-In Closet(s)
Window Treatments
Concrete Driveway
Feature Descriptions
Appliances: Counter Top, Dryer, Dishwasher, Electric Oven, Electric Range, Electric Water Heater, Disposal, Microwave, Refrigerator, Trash Compactor, Tankless Water Heater, Washer, Plumbed For Ice Maker
Community Features: Biking, Clubhouse, Dock, Fitness, Golf, Playground, Park, Pool, Tennis Court(s), Trails/Paths
Days on Site: 12
Exterior: Brick, Vinyl Siding
Fencimg: Chain Link, Fenced, Privacy, Wood
Fireplace: Gas Log
Flooring: Laminate, Simulated Wood, Tile
HOA Fee: 57/ Monthly
Laundry: Washer Hookup, Dryer Hookup
Lot: Cleared, Corner Lot, City Lot, Landscaped, Level, Sloped, Views, Wooded
Parcel#: 16-11533-000
Parking: Attached, Garage, Garage Door Opener
Parking Notes: Attached, Garage, Garage Door Opener
Patio/Porch: Covered, Deck, Patio
Pool: Community
Sewer: Septic Tank
Swimming Pool: Yes
Utilities: Cable Available, Electricity Available, Septic Available, Water Available
Water: Public
Water Features: None
Window: Double Pane Windows, Vinyl, Wood Frames, Blinds
Local Schools
School District: Bentonville
Listed By / Shown By
Listed By
Agency Name: Coldwell Banker Harris McHaney & Faucette-Rogers
Shown By
Agency Title: Crye-Leike Real Estate Services
Agency Phone:

Source: NWAKBOR MLS
Estimate Your Payment
Estimated Payment
$ 1,021.36 per month $778.95 Principal & Interest $140.33 Property Tax $102.08 Homeowner's Insurance
13 Boxford Drive | MLS# 1359063
This single family home located at 13 Boxford Drive, Bella Vista, AR 72715 is currently listed for sale with an asking price of $350,000. This property was built in 2005 and has 3 bedrooms and 2 full baths with 1564 sq. ft. Boxford Drive is located in the Elvendon Sub Bvv subdivision within the Bentonville school district. Search Elvendon Sub Bvv real estate on www.clcommercialrealestate.com today.