

 Site Map

-
Commercial Real Estate
- Brokerage Services
- Develop and Construct
- Group Brokerage
- Industrial
- Land
- Multi-Family
- Retail
- Property Management
- Tenant Representation
-
Group Brokerage
- Churches
- Medical Space
- Hotel/Motel
- Restaurant
BEDS2
BATHS1 full
SQUARE FEET842
MLS#10836230
STATUSNew
PROPERTY TYPEResidential - Single Family
NEIGHBORHOODAtlanta
Property Description
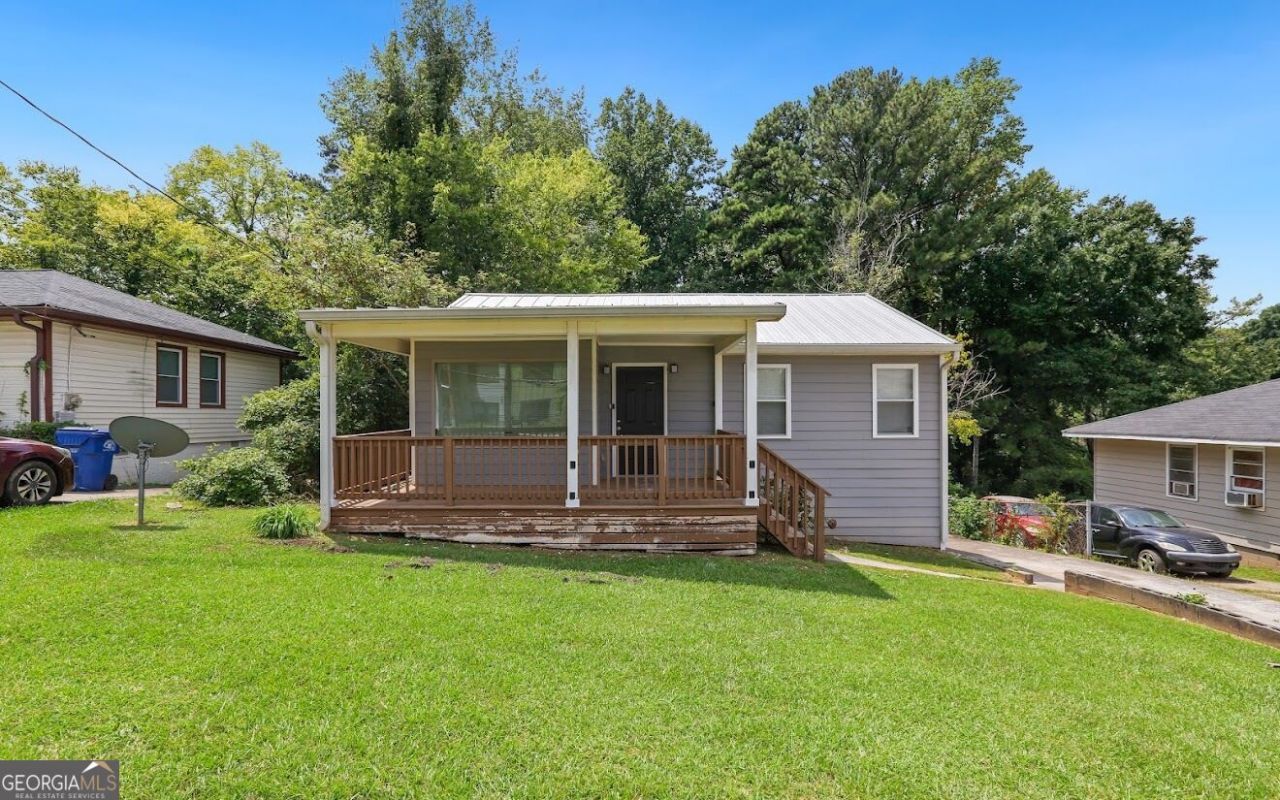
Welcome to 1296 Northwest Drive NW-an inviting 2-bedroom, 1-bath ranch offering an affordable opportunity to own or invest in Atlanta's growing Westside. Situated on approximately 0.43 acres, this efficient single-level home features an updated kitchen, LVP flooring, comfortable living spaces, and a spacious deck overlooking a large, private backyard-perfect for relaxing, entertaining, gardening, or future outdoor improvements. The manageable size makes it an excellent choice for a first-time buyer seeking a lower-maintenance home, while investors will appreciate its rental potential, generous lot, and location near ongoing Westside growth and development. Conveniently located near the Westside Park, the Westside Arts District, shopping, dining, major roadways, and Downtown Atlanta. Whether you are ready to begin your homeownership journey, expand your rental portfolio, or secure property in an evolving Atlanta neighborhood, this home presents an exciting opportunity with plenty of potential.
Property Features
Property Type: Residential - Single Family
Basement: None
Cooling: Central Air, Electric
Heating: Central, Electric
Home Style: Ranch
Lot Size: 0.43 Acres
Roof Type: Metal
Stories: 1.0
Taxes: $2,864
Year Built: 1960
Feature Descriptions
Appliances: Dishwasher, Electric Water Heater, Ice Maker, Microwave, Range, Refrigerator
Exterior: Stone, Wood Siding
Flooring: Vinyl
Interior: Master On Main Level, Roommate Plan
Parking Notes: Off Street
Sewer: Public Sewer
Topography: Level
Utilities: Electricity Available, Sewer Available, Underground Utilities, Water Available
Water: Public
Local Schools
High School: Douglass
Middle School: J L Invictus
Elementary School: Scott
Listed By / Shown By
Listed By
Agency Name: The Atelier Group
Agency Phone: 770-416-3659
Shown By
Agency Title: Crye-Leike Real Estate Services
Agency Phone:

Source: GAMLS
Estimate Your Payment
Estimated Payment
$ 867.97 per month $556.39 Principal & Interest $238.67 Property Tax $72.92 Homeowner's Insurance
1296 Northwest Drive Nw | MLS# 10836230
This single family home located at 1296 Northwest Drive Nw, Atlanta, GA 30318 is currently listed for sale with an asking price of $250,000. This property was built in 1960 and has 2 bedrooms and 1 full baths with 842 sq. ft.Search Atlanta real estate on www.clcommercialrealestate.com today.