

 Site Map

-
Commercial Real Estate
- Brokerage Services
- Develop and Construct
- Group Brokerage
- Industrial
- Land
- Multi-Family
- Retail
- Property Management
- Tenant Representation
-
Group Brokerage
- Churches
- Medical Space
- Hotel/Motel
- Restaurant
BEDS3
BATHS2 full
SQUARE FEET1,500
MLS#3531676
STATUSActive
PROPERTY TYPEResidential - Single Family
SUBDIVISIONNo
Property Description
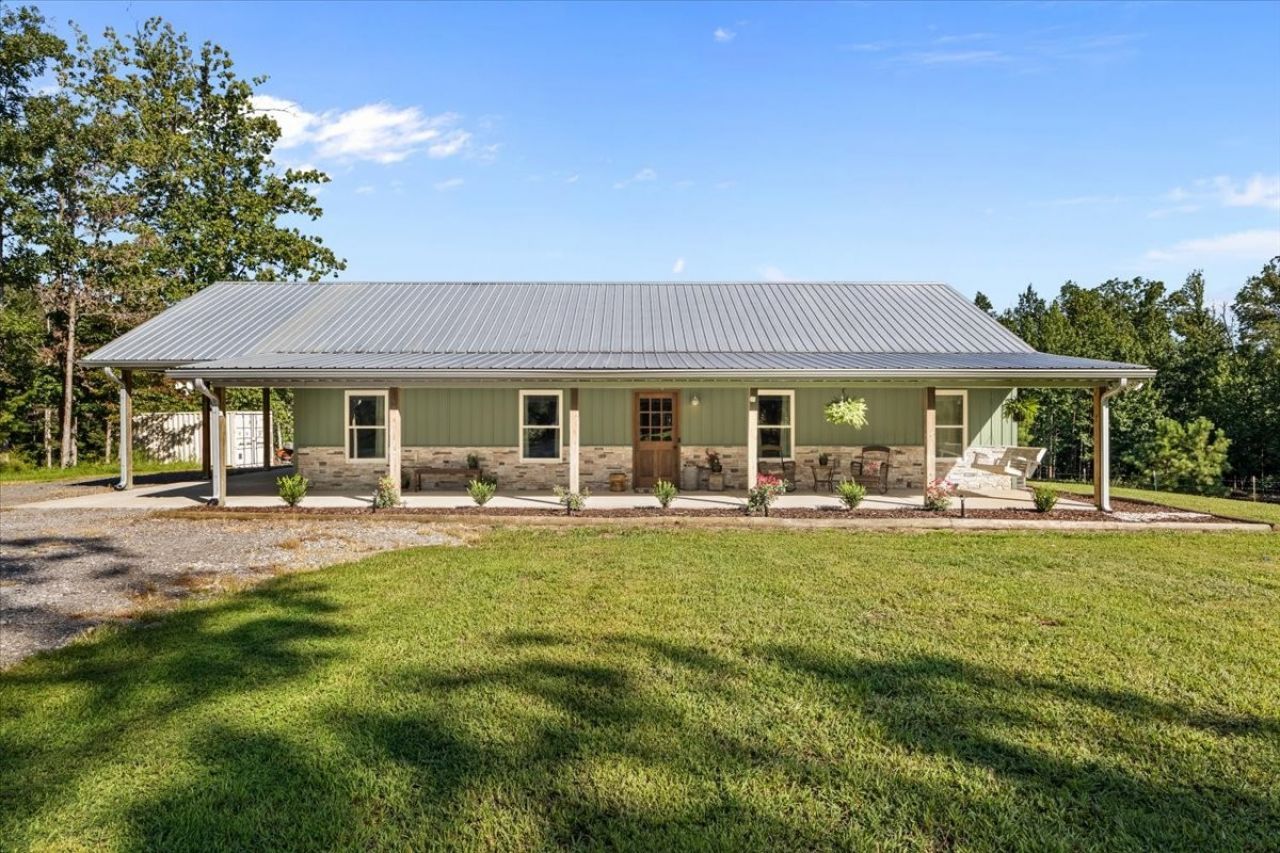
Welcome to this picturesque, 2022, barndominium build neatly situated on approximately 13.12 private, usable acres in Tennessee Ridge, TN. This property features 3 sizeable bedrooms, 2 full bathrooms, and an open floor plan. **Beautiful, low maintenance concrete floors **Custom cabinetry **Stainless steel appliances **Large kitchen island with a drink refridgerator and seating **Granite countertops **Convenient layout **Very nice master bedroom with an ensuite and walk-in closet **High ceilings **Large windows allowing for abundant natural lighting **Covered front and back porches **2 car, attached carport **Outdoor fire pit **Fiber optic internet **Shipping container for storage; Outside you will enjoy 13.12 beautiful, rolling acres that are 100% usable, feature a large pond, stunning back porch view, and open land with fencing as well as a run-in shed PERFECT FOR LIVESTOCK. Property also features woodland that offers opportunity for hutning as well as ATV trails. This is a VERY versatile property, that is UNRESTRICTED and located 10 minutes from Erin, TN and 21 minutes from the public, danville boat ramp on the Tennessee river.
Property Features
Property Type: Residential - Single Family
Basement: None
Cooling: Ceiling Fan(s), Central Air
Heating: Central
Home Style: Barndominium
Lot Size: 13.12 Acres
Roof Type: Metal
Stories: 1.0
Taxes: $1,287
Year Built: 2022
Amenities
Ceiling Fan(s)
High Ceilings
Open Floorplan
Walk-In Closet(s)
High Speed Internet
Kitchen Island
Feature Descriptions
Appliances: Built-In Electric Oven, Double Oven, Cooktop, Dishwasher, Dryer, Microwave, Refrigerator, Stainless Steel Appliance(s), Washer
Exterior: Aluminum Siding
Fencing: Partial
Flooring: Concrete
Laundry: Electric Dryer Hookup, Washer Hookup
Lot: Cleared, Level, Private, Rolling Slope, Wooded
Parking: Attached, Driveway, Gravel
Parking Notes: Attached, Driveway, Gravel
Patio/Porch: Porch, Covered, Patio
Security: Carbon Monoxide Detector(s), Smoke Detector(s)
Sewer: Septic Tank
Topography: Cleared, Level, Private, Rolling Slope, Wooded
Utilities: Water Available
Water: Public
Water Features: Pond
Room Sizes
Bedroom 1: 14x14
Bedroom 2: 12x12
Bedroom 3: 12x12
Dining Room: 12x15
Kitchen: 10x15
Living Room: 22x15
Other Room: 14x7
Local Schools
High School: Stewart Co High School
Middle School: Stewart County Middle School
Elementary School: North Stewart Elementary
Listed By / Shown By
Listed By
Agency Name: Tennessee Property Group
Agency Phone: 9312648219
Shown By
Agency Title: Crye-Leike Real Estate Services
Agency Phone:

Source: Nashville MLS
Estimate Your Payment
Estimated Payment
$ 1,237.49 per month $999.28 Principal & Interest $107.25 Property Tax $130.96 Homeowner's Insurance
129 Upper Alsup Rd | MLS# 3531676
This single family home located at 129 Upper Alsup Rd , Tennessee Ridge, TN 37178 is currently listed for sale with an asking price of $449,000. This property was built in 2022 and has 3 bedrooms and 2 full baths with 1500 sq. ft. Upper Alsup Rd is located in the No subdivision. Search No real estate on www.clcommercialrealestate.com today.