

 Site Map

-
Commercial Real Estate
- Brokerage Services
- Develop and Construct
- Group Brokerage
- Industrial
- Land
- Multi-Family
- Retail
- Property Management
- Tenant Representation
-
Group Brokerage
- Churches
- Medical Space
- Hotel/Motel
- Restaurant
BEDS3
BATHS3 full
SQUARE FEET1,967
MLS#10588848
STATUSUnder Contract
PROPERTY TYPEResidential - Single Family
NEIGHBORHOODSautee Nacoochee
Property Description
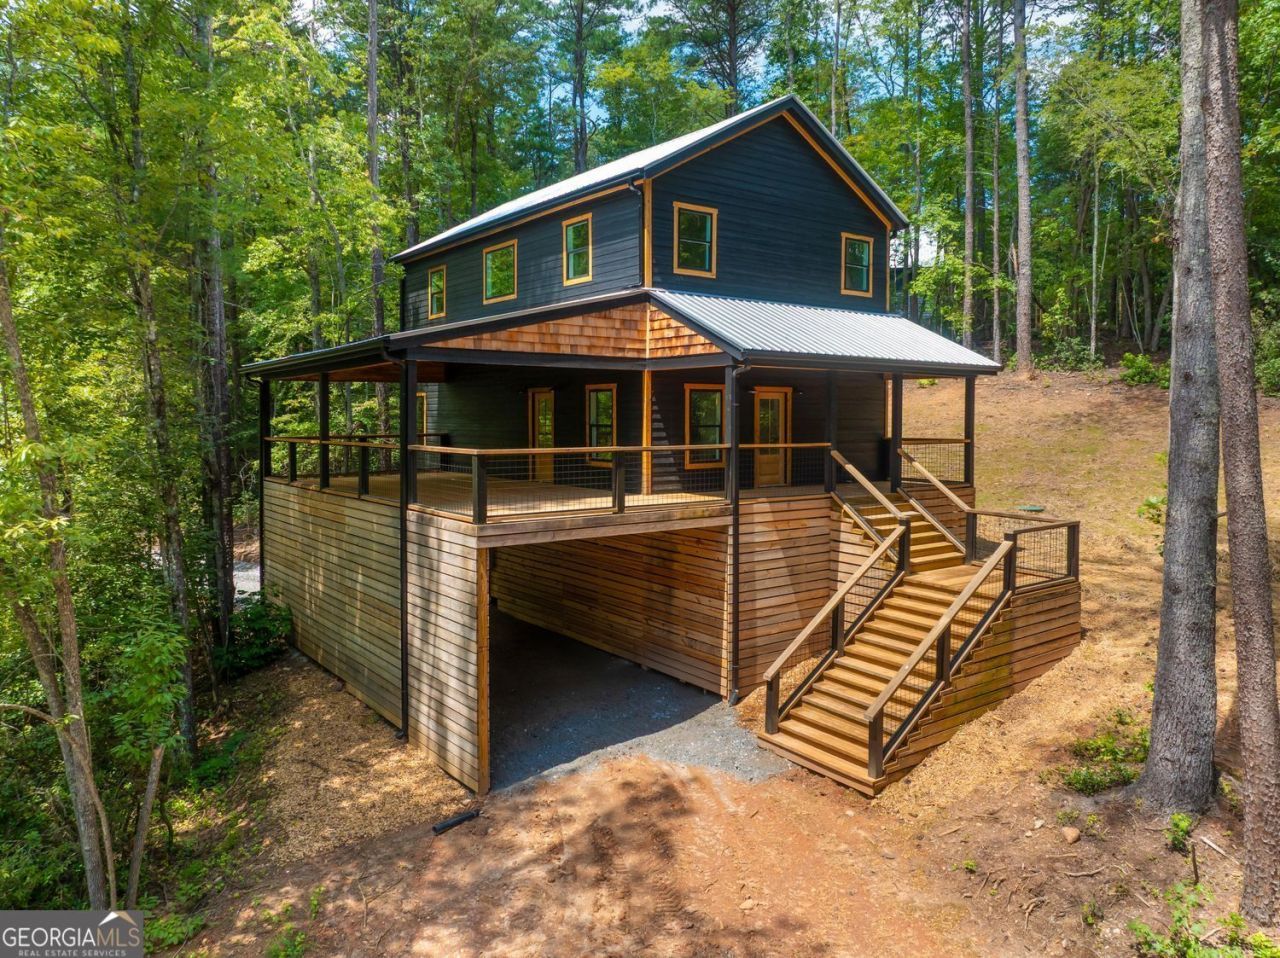
Brand New Construction, 3+BD, 3BA, 1967 sqft Mountain Getaway Plus Excellent Rental Income Potential! Rustic shiplap paneling throughout, wide-plank pine floors, subway tiled kitchen and baths, vaulted and paneled ceilings, and designer fixtures and lighting. Open-plan living, dining, and kitchen features butcher block counter tops, stainless appliances, and bar seating. Main level bedroom has generous closet space and en suite bath with tiled walk-in shower. Second full bath on main has tub and tiled shower. Upstairs hosts a large open vaulted space that can be used as a game room or fourth bedroom. Third bedroom and third full bath are also located upstairs. Huge wrap-around porch has ample room for relaxing, dining, and outdoor living. Home also has covered parking and circle drive! Located just North of Sautee Nacoochee and only minutes from Uniqoi State Park, Alpine Helen, Moccasin Creek State Park, numerous waterfalls, hiking trails, and Lake Burton. Home is perfect for VRBO, AirBnB investors and has excellent potential as a short-term rental property with no restrictions on the property for renting. Owner Financing available.
Property Features
Property Type: Residential - Single Family
Basement: Crawl Space
Cooling: Ceiling Fan(s), Central Air, Electric
Garage: 2
Heating: Heat Pump, Zoned
Home Style: Craftsman
Lot Size: 1.02 Acres
Roof Type: Metal
Stories: 2.0
Taxes: $311
Year Built: 2025
Feature Descriptions
Additional Rooms: Bonus Room, Game Room
Appliances: Dishwasher
Days on Site: 376
Exterior: Wood Siding
Flooring: Wood
Interior: Double Vanity, Master On Main Level, Tile Bath, Vaulted Ceiling(s)
Kitchen: Breakfast Bar
Parking Notes: Carport
Sewer: Septic Tank
Topography: Private, Sloped
Utilities: Electricity Available, Water Available
Water: Well
Window Features: Double Pane Windows
Local Schools
High School: White
Middle School: White
Elementary School: Mount Yonah
Listed By / Shown By
Listed By
Agency Name: BHHS Georgia Properties
Agency Phone: 706-778-4171
Shown By
Agency Title: Crye-Leike Real Estate Services
Agency Phone:

Source: GAMLS
Estimate Your Payment
Estimated Payment
$ 1,080.64 per month $932.51 Principal & Interest $25.92 Property Tax $122.21 Homeowner's Insurance
129 N Fern Cove Road | MLS# 10588848
This single family home located at 129 N Fern Cove Road, Sautee Nacoochee, GA 30571 is currently listed for sale with an asking price of $419,000. This property was built in 2025 and has 3 bedrooms and 3 full baths with 1967 sq. ft.Search Sautee Nacoochee real estate on www.clcommercialrealestate.com today.