

 Site Map

-
Commercial Real Estate
- Brokerage Services
- Develop and Construct
- Group Brokerage
- Industrial
- Land
- Multi-Family
- Retail
- Property Management
- Tenant Representation
-
Group Brokerage
- Churches
- Medical Space
- Hotel/Motel
- Restaurant
BEDS4
BATHS4 full 1 partial
SQUARE FEET4,252
MLS#21927987
STATUSActive
PROPERTY TYPEResidential - Single Family
SUBDIVISIONOak Grove
Property Description
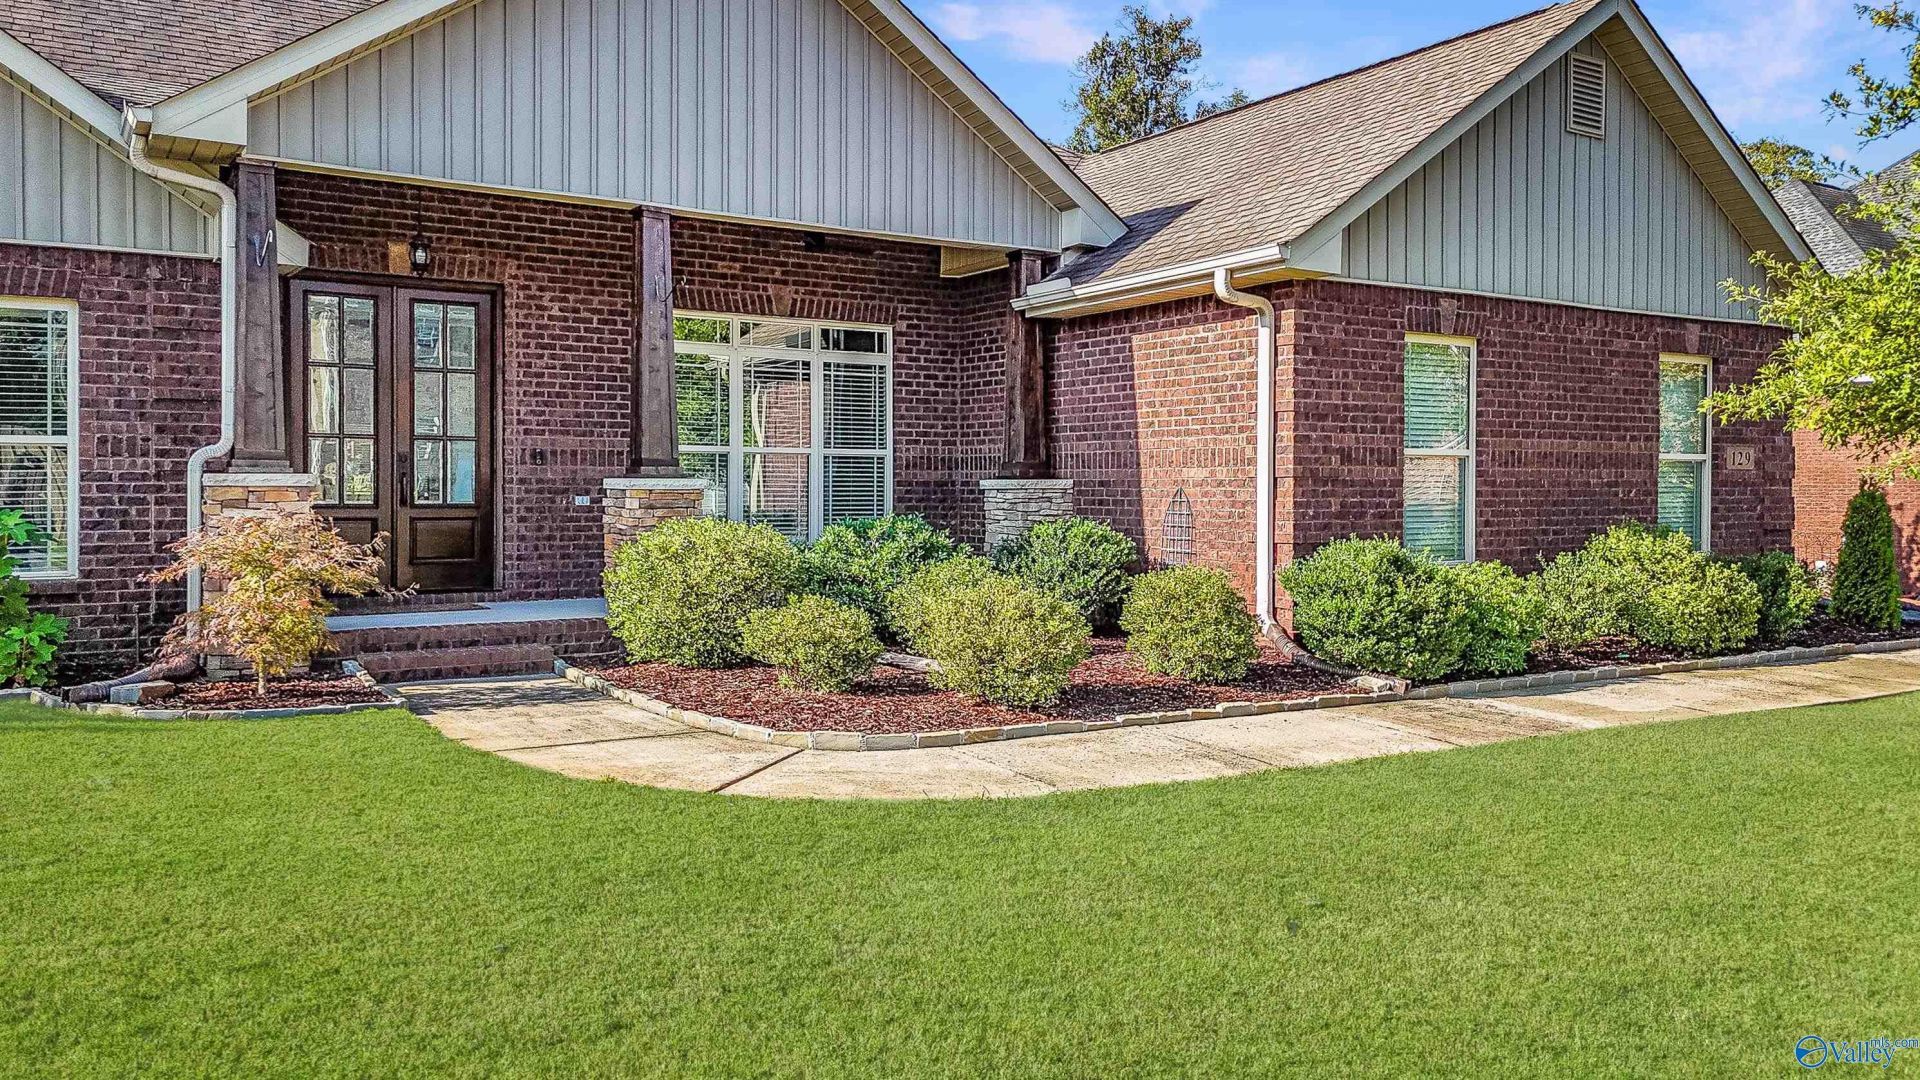
EXECUTIVE HOME CUSTOMIZED TO FIT YOUR NEEDS FOR ENTERTAINING INSIDE AND OUT. HAS A BEAUTIFUL SUN/MORNING ROOM JUST OFF LIVING SPACE THAT IS OPEN TO A TRULY CHEFS KITCHEN. 4 BEDROOMS AND PRIVATE BATHS FOR ALL. HARDWOOD FLOORING, DETAILS IN TRIM. 10' CEILING MAKES THE LIVING SPACE AN ELEGANT ROOM FOR THE BEAUTIFUL FIREPLACE AND ALL OPEN TO THE KITCHEN JUST OUT THE DOOR TO A COVERED PORCH AND A HOTTUB FOR RELAXING, AND PRIVATE BACKYARD WITH PAVILION THAT HAS A WOOD BURNING FP, A GAS GRILL/KITCHEN AND TV MOUNTED FOR ALL THE BACKYARD ACTIVITES. ALSO MINUTES TO SHOPPING, WORK AND PLAYING. W/ RESTAURANTS, BASEBALL, WALKING /BIKING TRAILS, LAKE JUST A COUPLE OF BLOCKS AWAY FOR GREAT SUNSETS
Property Features
Property Type: Residential - Single Family
Cooling: Central 2,Electric
Fireplaces: 1
Heating: Central 1
Home Style: Craftsman, Open Floor Plan, Traditional
Lot Size: 0.55 Acres
Stories: 1.5
Year Built: 2012
Feature Descriptions
Appliances: Dishwasher, Disposal, Double Oven, Gas Oven, Microwave Drawer, Tankless Water Heater, Wine Cooler
Bathrooms Full: 3
Bathrooms Half: 1
Bathrooms Three Quarter: 1
Community Features: Clubhouse, Common Grounds, Pool, Fitness Center, Tennis Court(s)
Cooling Y/N: Yes
Days on Site: 1
Exterior: Curb/Gutters, Det. Bldg, Fireplace, Hot Tub, Outdoor Kitchen, Park Near By, Sidewalk, Sprinkler Sys, Treed Lot, Undgrnd Util
Fireplace: Outside, Gas Log, One
Fireplace Y/N: Yes
Foundation: Slab
Heating Y/N: Yes
Hoa Fees: $400/Annually
HOA Y/N: Yes
Hot Tub: Yes
Parcel #: 1608270000001291
Parking: Garage-Three Car, Garage-Attached, Garage Door Opener, Driveway-Concrete
Patio/Porch: Covered Patio, Covered Porch, Front Porch, Patio
Rooms Total: 9
Sewer: Public Sewer
Water: Public
Waterfront: See Remarks
Local Schools
High School: Columbia High
Middle School: Williams
Elementary School: Williams
Listed By / Shown By
Listed By
Agency Name: Legend Realty
Shown By
Agency Title: Crye-Leike Real Estate Services
Agency Phone:

Source: Huntsville/Valley MLS
Estimate Your Payment
Estimated Payment
$ 1,761.81 per month $1,557.67 Principal & Interest $0.00 Property Tax (data not provided by mls) $204.14 Homeowner's Insurance
129 Misty River Lane Sw | MLS# 21927987
This single family home located at 129 Misty River Lane Sw, Huntsville, AL 35824 is currently listed for sale with an asking price of $699,900. This property was built in 2012 and has 4 bedrooms and 4 full and 1 partial baths with 4252 sq. ft. Misty River Lane Sw is located in the Oak Grove subdivision. Search Oak Grove real estate on www.clcommercialrealestate.com today.