

 Site Map

-
Commercial Real Estate
- Brokerage Services
- Develop and Construct
- Group Brokerage
- Industrial
- Land
- Multi-Family
- Retail
- Property Management
- Tenant Representation
-
Group Brokerage
- Churches
- Medical Space
- Hotel/Motel
- Restaurant
SQUARE FEET2,356
MLS#26031334
STATUSActive
PROPERTY TYPEResidential - Single Family
SUBDIVISIONWALTON HEIGHTS
NEIGHBORHOODLittle Rock
Property Description
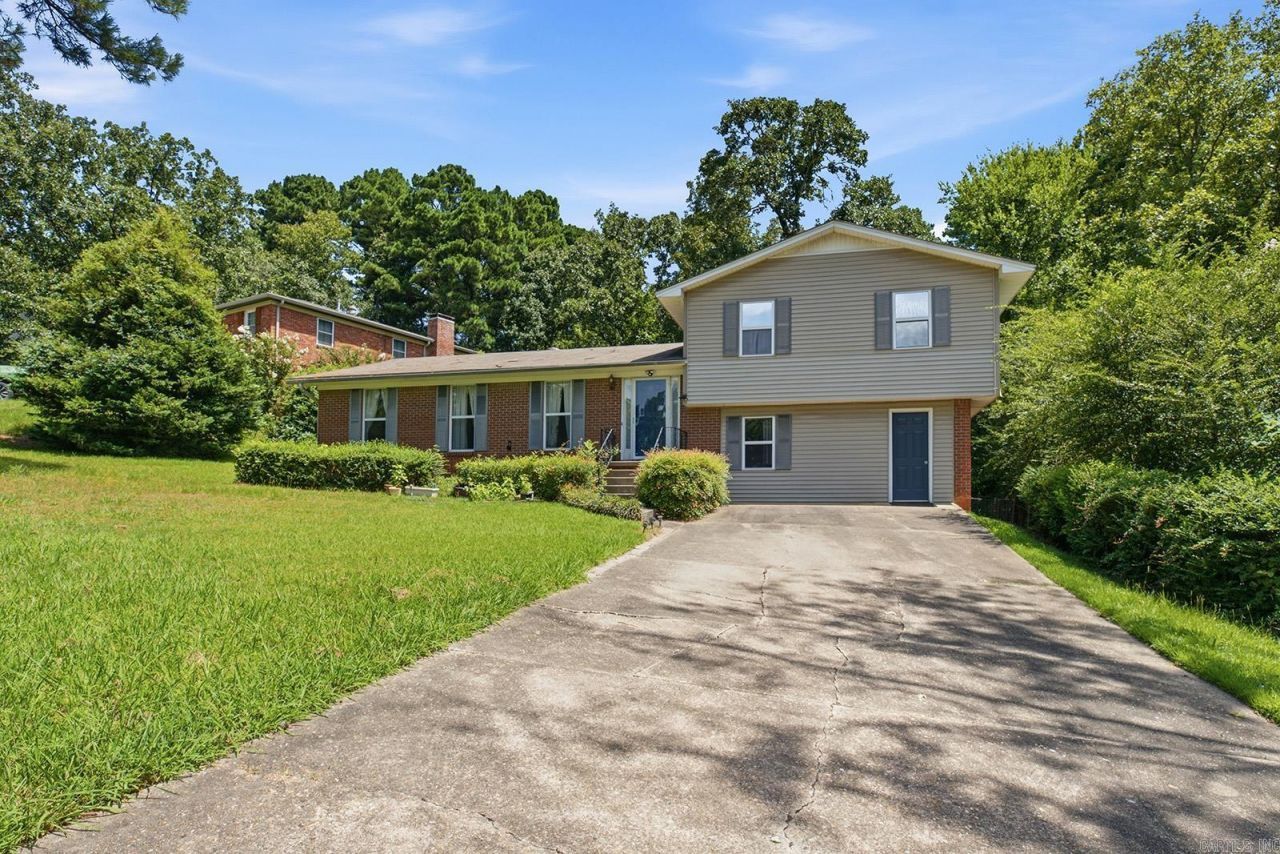
Located in the highly sought after Don Roberts School District, this beautifully maintained 4 bedroom, 2 bath split level home offers thoughtful updates and flexible living spaces. Fresh paint, new flooring, a new water heater in 2025, two spacious living areas, and a wood burning fireplace create a warm and inviting atmosphere. The private lower level with its own exterior entrance offers endless possibilities for a guest suite, multigenerational living, a home office, fitness studio, or flex space, all overlooking a peaceful wooded backyard that feels like your own private retreat. Some photos have been virtually staged to help illustrate the home's potential. Schedule a showing today!
Property Features
Property Type: Residential - Single Family
Cooling: Central
Heating: Central Heat
Home Style: Traditional
Lot Size: 0.37 Acres
Roof Type: Architectural Shingle
Taxes: $2,223
Year Built: 1968
Feature Descriptions
Appliance(s)/Kitchen Equipment: Gas Range, Dishwasher, Refrigerator-Stays
Area Amenities: Fitness/Bike Trail
Days on Site: 32
Dining: Separate Dining Room, Living/Dining Combo
Exterior: Brick & Frame Combo
Fireplace: Woodburning-Prefab.
Flooring: Tile, Concrete, Luxury Vinyl
Lot descriprion: Level, In Subdivision
Lot Dimensions: 0.37 acre(s)
Other Room(s): Formal Living Room, Great Room, Den/Family Room, Office/Study, Bonus Room, Laundry
Parking Notes: Parking Pads
Sewer: Public Sewer
Water: Public Water
Listed By / Shown By
Listed By
Agency Name: Epique Realty
Agency Phone: 858-893-3537
Shown By
Agency Title: Crye-Leike Real Estate Services
Agency Phone:

Source: Arkansas MLS
Estimate Your Payment
Estimated Payment
$ 890.08 per month $623.16 Principal & Interest $185.25 Property Tax $81.67 Homeowner's Insurance
12880 Southridge Drive | MLS# 26031334
This single family home located at 12880 Southridge Drive, Little Rock, AR 72212 is currently listed for sale with an asking price of $280,000. This property was built in 1968 and has 4 bedrooms and 2 full baths with 2356 sq. ft. Southridge Drive is located in the WALTON HEIGHTS subdivision. Search WALTON HEIGHTS real estate on www.clcommercialrealestate.com today.