

 Site Map

-
Commercial Real Estate
- Brokerage Services
- Develop and Construct
- Group Brokerage
- Industrial
- Land
- Multi-Family
- Retail
- Property Management
- Tenant Representation
-
Group Brokerage
- Churches
- Medical Space
- Hotel/Motel
- Restaurant
BEDS3
BATHS2 full
SQUARE FEET1,659
MLS#3320125
STATUSActive
PROPERTY TYPEResidential - Single Family
SUBDIVISIONFinal Plat
Property Description
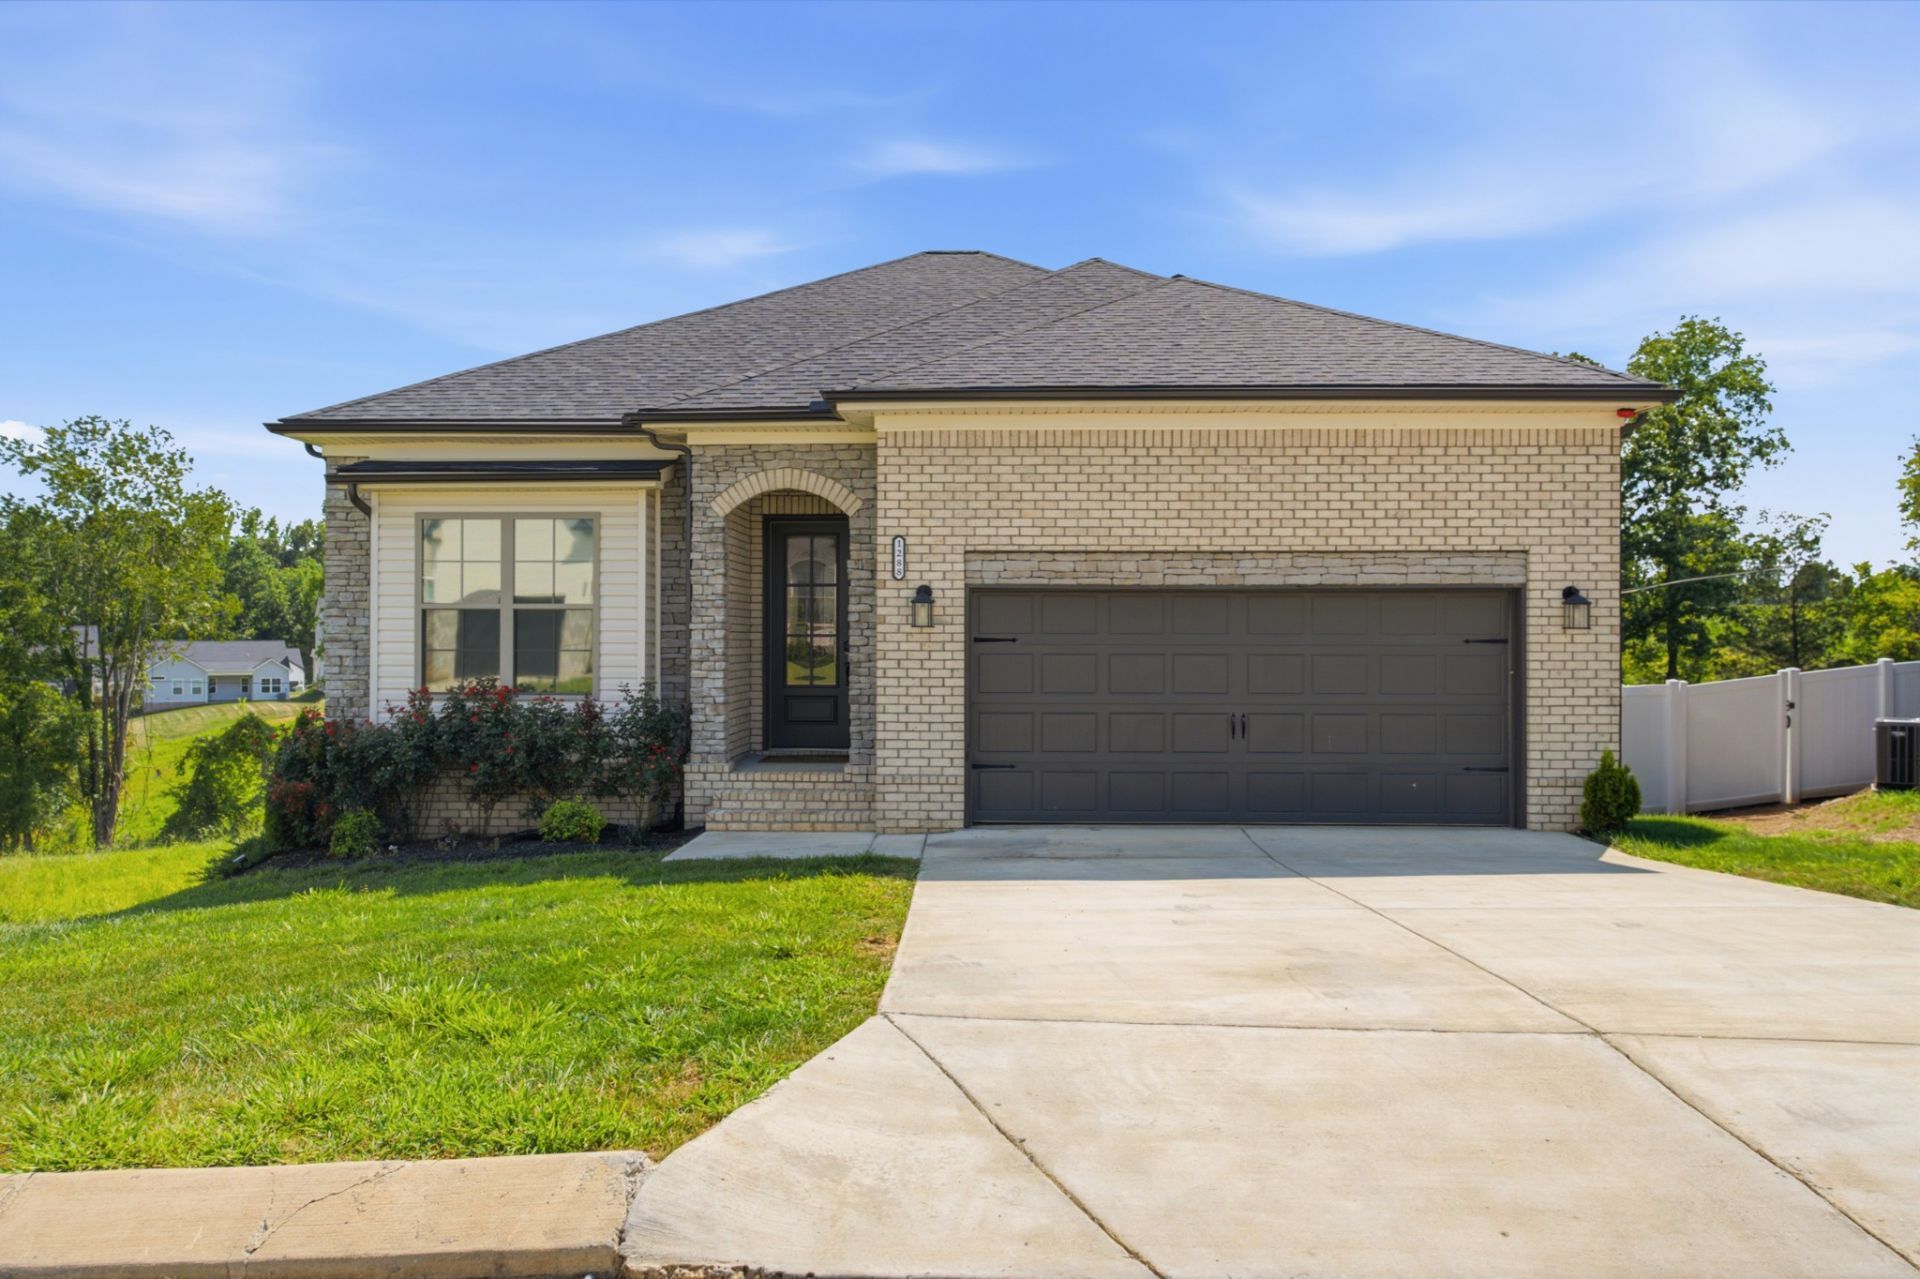
Welcome to 1288 Bear Branch Circle, a thoughtfully upgraded home that feels even better than new. Located just 20 minutes from downtown Nashville in the growing community of Joelton, this beautifully customized one-level home offers soaring ceilings, abundant natural light, and an open-concept layout designed for effortless living. Step inside to a bright, welcoming entry that leads into an expansive living room and chef-inspired kitchen; perfect for entertaining or everyday life. Every detail has been carefully considered, from custom closet systems and upgraded designer lighting to the spacious primary suite featuring a luxurious oversized bathroom. An EV charger in the garage adds modern convenience, making this home as practical as it is beautiful. Move-in ready and loaded with upgrades, this is the kind of home that checks every box.
Property Features
Property Type: Residential - Single Family
Basement: None
Cooling: Central Air
Garage: 2 car attached
Heating: Central
Home Style: Traditional
Lot Size: 0.11 Acres
Roof Type: Shingle
Stories: 1.0
Taxes: $2,039
Year Built: 2024
Amenities
Ceiling Fan(s)
Open Floorplan
Pantry
Walk-In Closet(s)
High Speed Internet
Kitchen Island
Feature Descriptions
Appliances: Double Oven, Cooktop, Dishwasher, Disposal, Microwave, Stainless Steel Appliance(s)
Days on Site: 29
Exterior: Brick
Fencing: Back Yard
Flooring: Carpet, Luxury Vinyl, Tile
HOA Fee: 50/ Monthly
Laundry: Electric Dryer Hookup, Washer Hookup
Parcel#: 023N A 03200 000
Parking: Garage Door Opener, Garage Faces Front
Parking Notes: Garage Door Opener, Garage Faces Front
Patio/Porch: Deck
Sewer: Public Sewer
Utilities: Water Available
Water: Public
Local Schools
High School: Cheatham Co Central
Middle School: Sycamore Middle School
Elementary School: East Cheatham Elementary
Listed By / Shown By
Listed By
Agency Name: Compass
Agency Phone: 6153693278
Shown By
Agency Title: Crye-Leike Real Estate Services
Agency Phone:

Source: Nashville MLS
Estimate Your Payment
Estimated Payment
$ 1,300.15 per month $999.28 Principal & Interest $169.92 Property Tax $130.96 Homeowner's Insurance
1288 Bear Branch Cir | MLS# 3320125
This single family home located at 1288 Bear Branch Cir, Joelton, TN 37080 is currently listed for sale with an asking price of $449,000. This property was built in 2024 and has 3 bedrooms and 2 full baths with 1659 sq. ft. Bear Branch Cir is located in the Final Plat subdivision. Search Final Plat real estate on www.clcommercialrealestate.com today.