

 Site Map

-
Commercial Real Estate
- Brokerage Services
- Develop and Construct
- Group Brokerage
- Industrial
- Land
- Multi-Family
- Retail
- Property Management
- Tenant Representation
-
Group Brokerage
- Churches
- Medical Space
- Hotel/Motel
- Restaurant
BEDS2
BATHS2 full 2 partial
SQUARE FEET2,191
MLS#10837919
STATUSNew
PROPERTY TYPEResidential - Townhouse
SUBDIVISIONFernwood Park
NEIGHBORHOODBrookhaven
Property Description
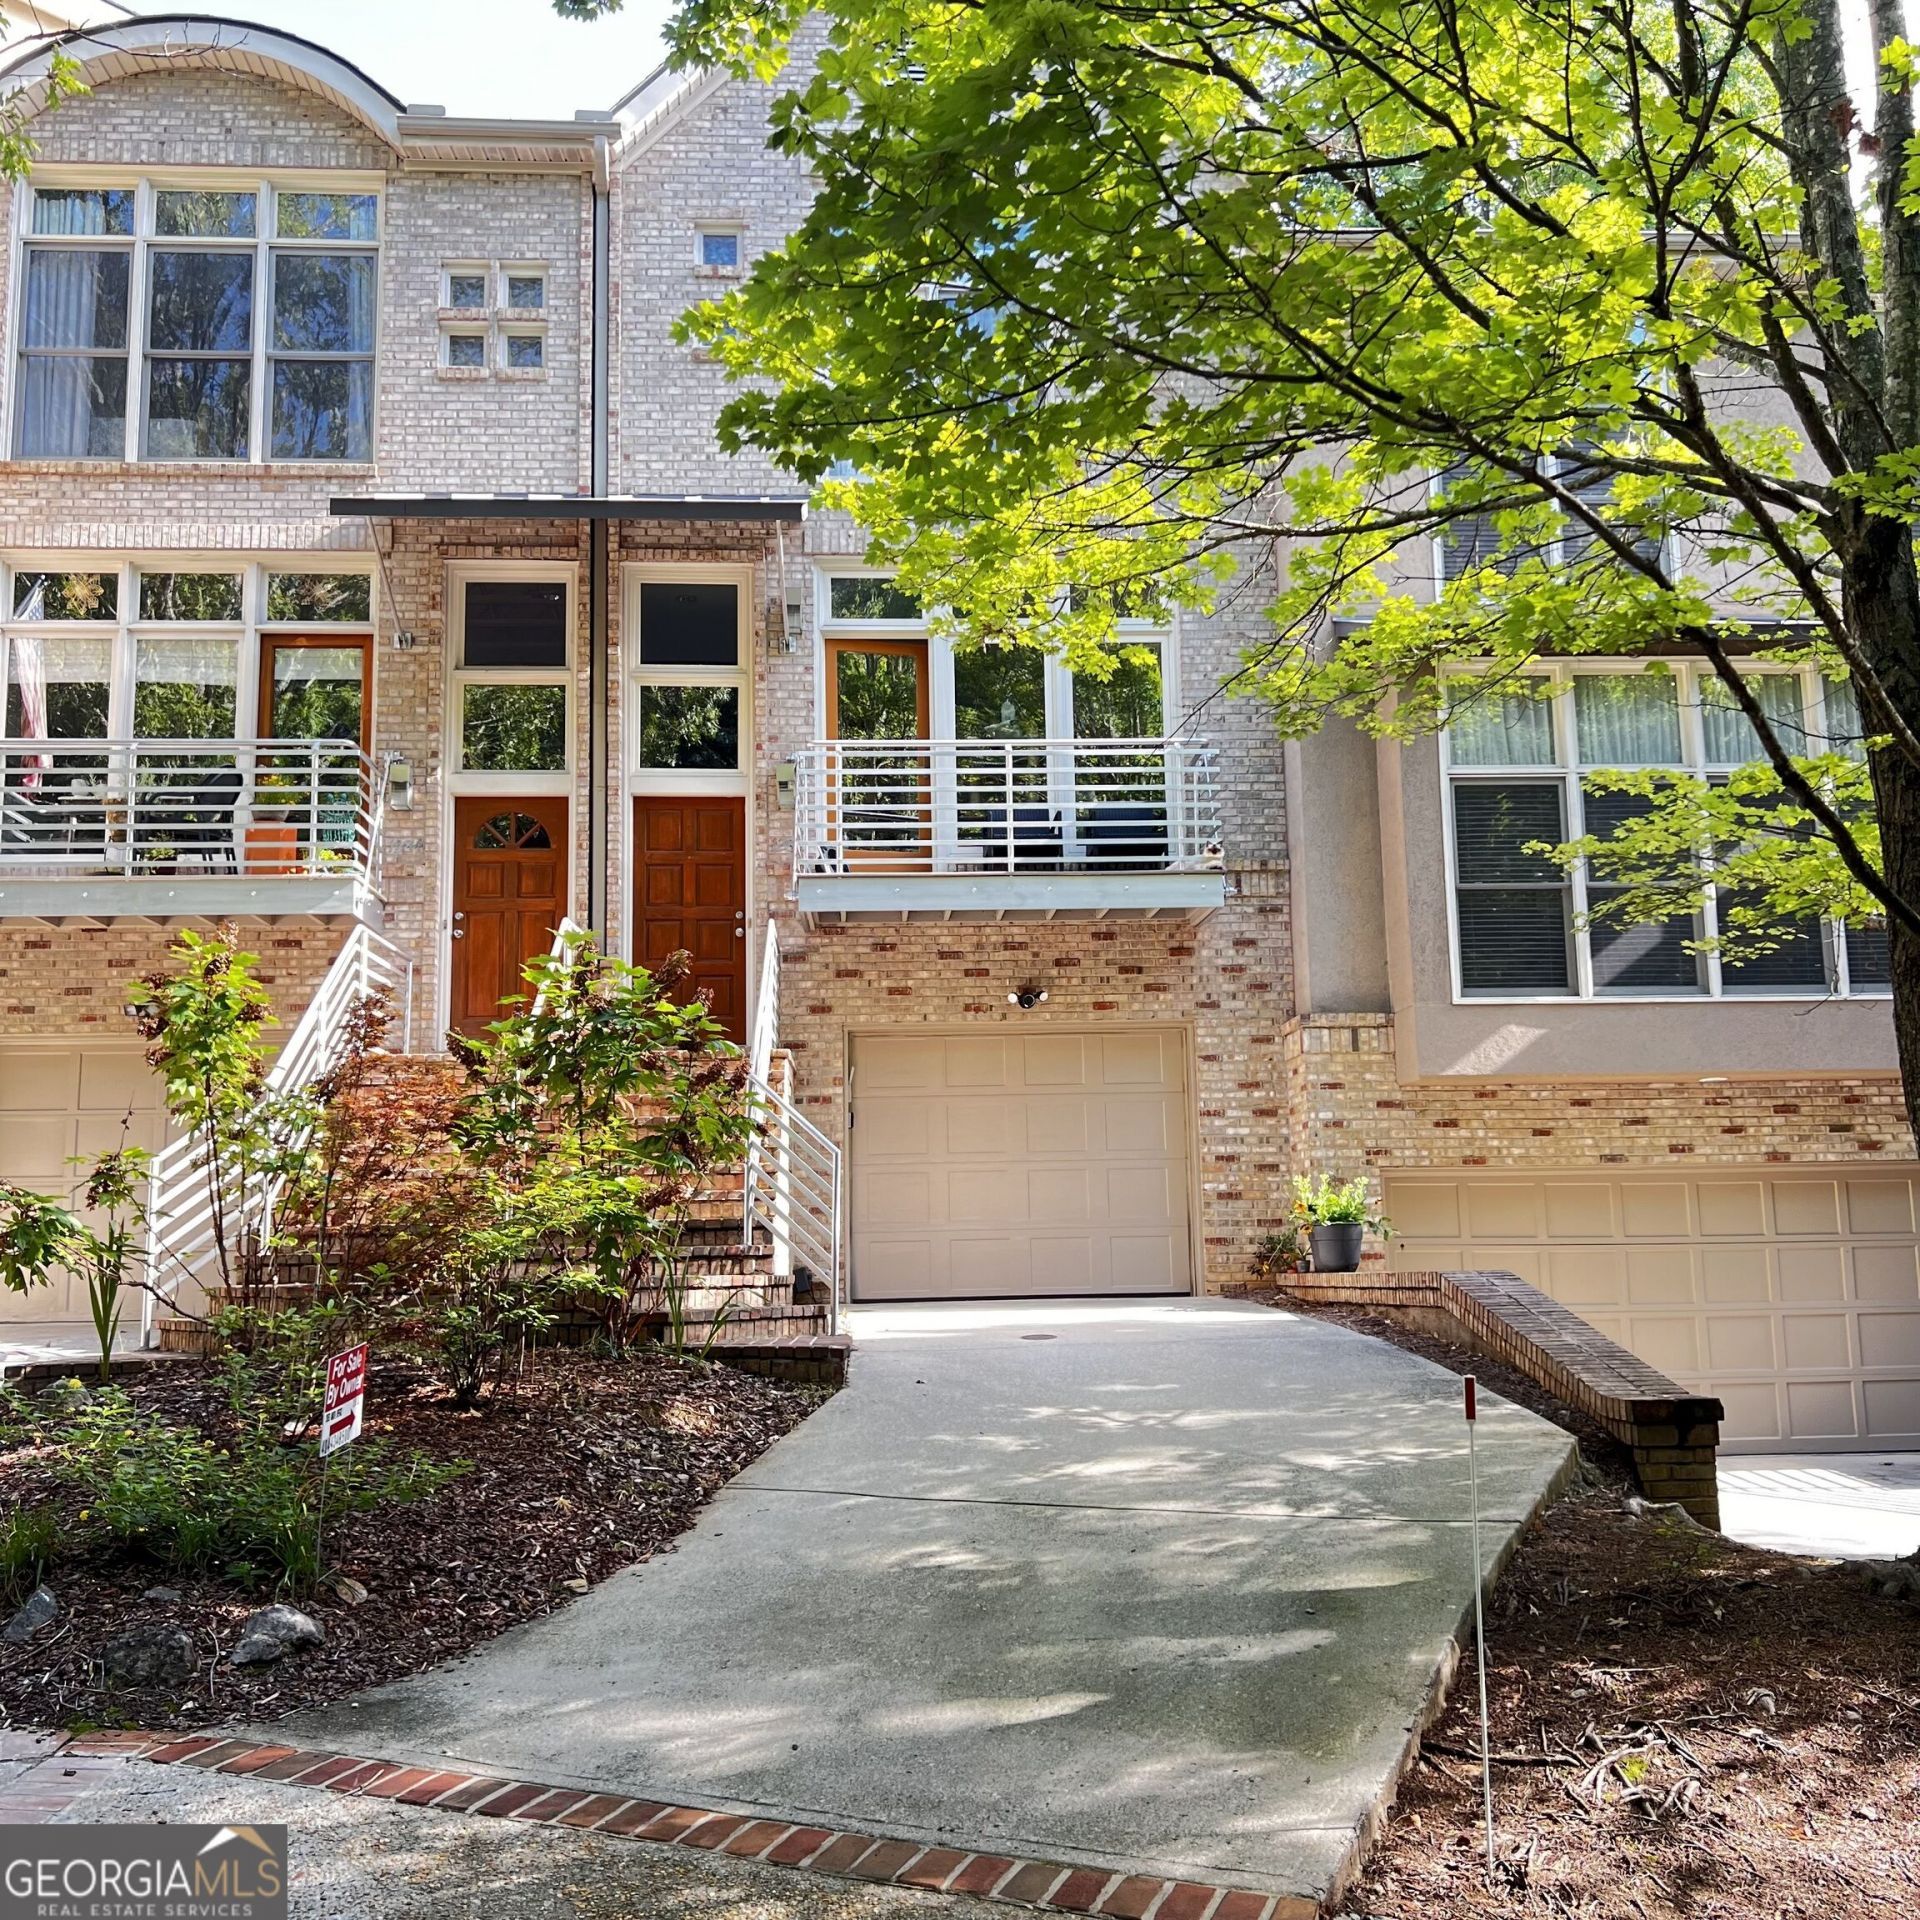
Highly rated neighborhood in Brookhaven with beautiful trees and great sidewalks for easy strolls to shops, restaurants and Marta! Freshly painted, new hardwood floors upstairs and move in ready. Awesome skylight at top of stairs. The garage is huge with a studio/office and 1/2 bath. So many options. There is a wonderful fenced in backyard off the deck and out front is all trees with no worries about parking for your guests on the one-way circle or anyone building. Pictures should tell the story. I am owner/agent.
Property Features
Property Type: Residential - Townhouse
Basement: Yes
Basement: Bath Finished, Finished
Cooling: Ceiling Fan(s), Central Air
Fireplaces: 1
Garage: 2
Heating: Central, Forced Air, Natural Gas
Home Style: Brick Front, Contemporary
Lot Size: 0.04 Acres
Roof Type: Composition
Stories: 2.0
Taxes: $2,025
Year Built: 1999
Feature Descriptions
Additional Rooms: Bonus Room, Foyer, Office
Amenities: Sidewalks, Street Lights, Near Public Transport, Near Shopping
Appliances: Dishwasher, Disposal, Dryer, Electric Water Heater, Range, Refrigerator, Washer
Dining Room: Separate Room
Exterior: Brick
Exterior: Balcony, Garden, Gas Grill
Fencing: Back Yard
Fireplace Type: Gas Log
Flooring: Hardwood, Tile
Interior: Bookcases, Double Vanity, High Ceilings, Roommate Plan, Separate Shower, Walk-In Closet(s)
Kitchen: Kitchen Island, Pantry, Solid Surface Counters
Parking Notes: Garage, Garage Door Opener
Sewer: Public Sewer
Topography: Level
Utilities: Cable Available, High Speed Internet, Natural Gas Available, Phone Available
Water: Public
Window Features: Skylight(s)
Local Schools
High School: Chamblee
Middle School: Chamblee
Elementary School: Ashford Park
Listed By / Shown By
Listed By
Agency Name: Mountain Place Realty
Agency Phone: 706-946-1520
Shown By
Agency Title: Crye-Leike Real Estate Services
Agency Phone:

Source: GAMLS
Estimate Your Payment
Estimated Payment
$ 1,823.83 per month $1,463.31 Principal & Interest $168.75 Property Tax $191.77 Homeowner's Insurance
1286 Fernwood Circle Ne | MLS# 10837919
This townhouse located at 1286 Fernwood Circle Ne, Brookhaven, GA 30319 is currently listed for sale with an asking price of $657,500. This property was built in 1999 and has 2 bedrooms and 2 full and 2 partial baths with 2191 sq. ft. Fernwood Circle Ne is located in the Fernwood Park subdivision. Search Fernwood Park real estate on www.clcommercialrealestate.com today.