

 Site Map

-
Commercial Real Estate
- Brokerage Services
- Develop and Construct
- Group Brokerage
- Industrial
- Land
- Multi-Family
- Retail
- Property Management
- Tenant Representation
-
Group Brokerage
- Churches
- Medical Space
- Hotel/Motel
- Restaurant
BEDS3
BATHS3 full
SQUARE FEET1,984
MLS#712822
STATUSActive
PROPERTY TYPEResidential - Single Family
SUBDIVISIONAshley Oaks
Property Description
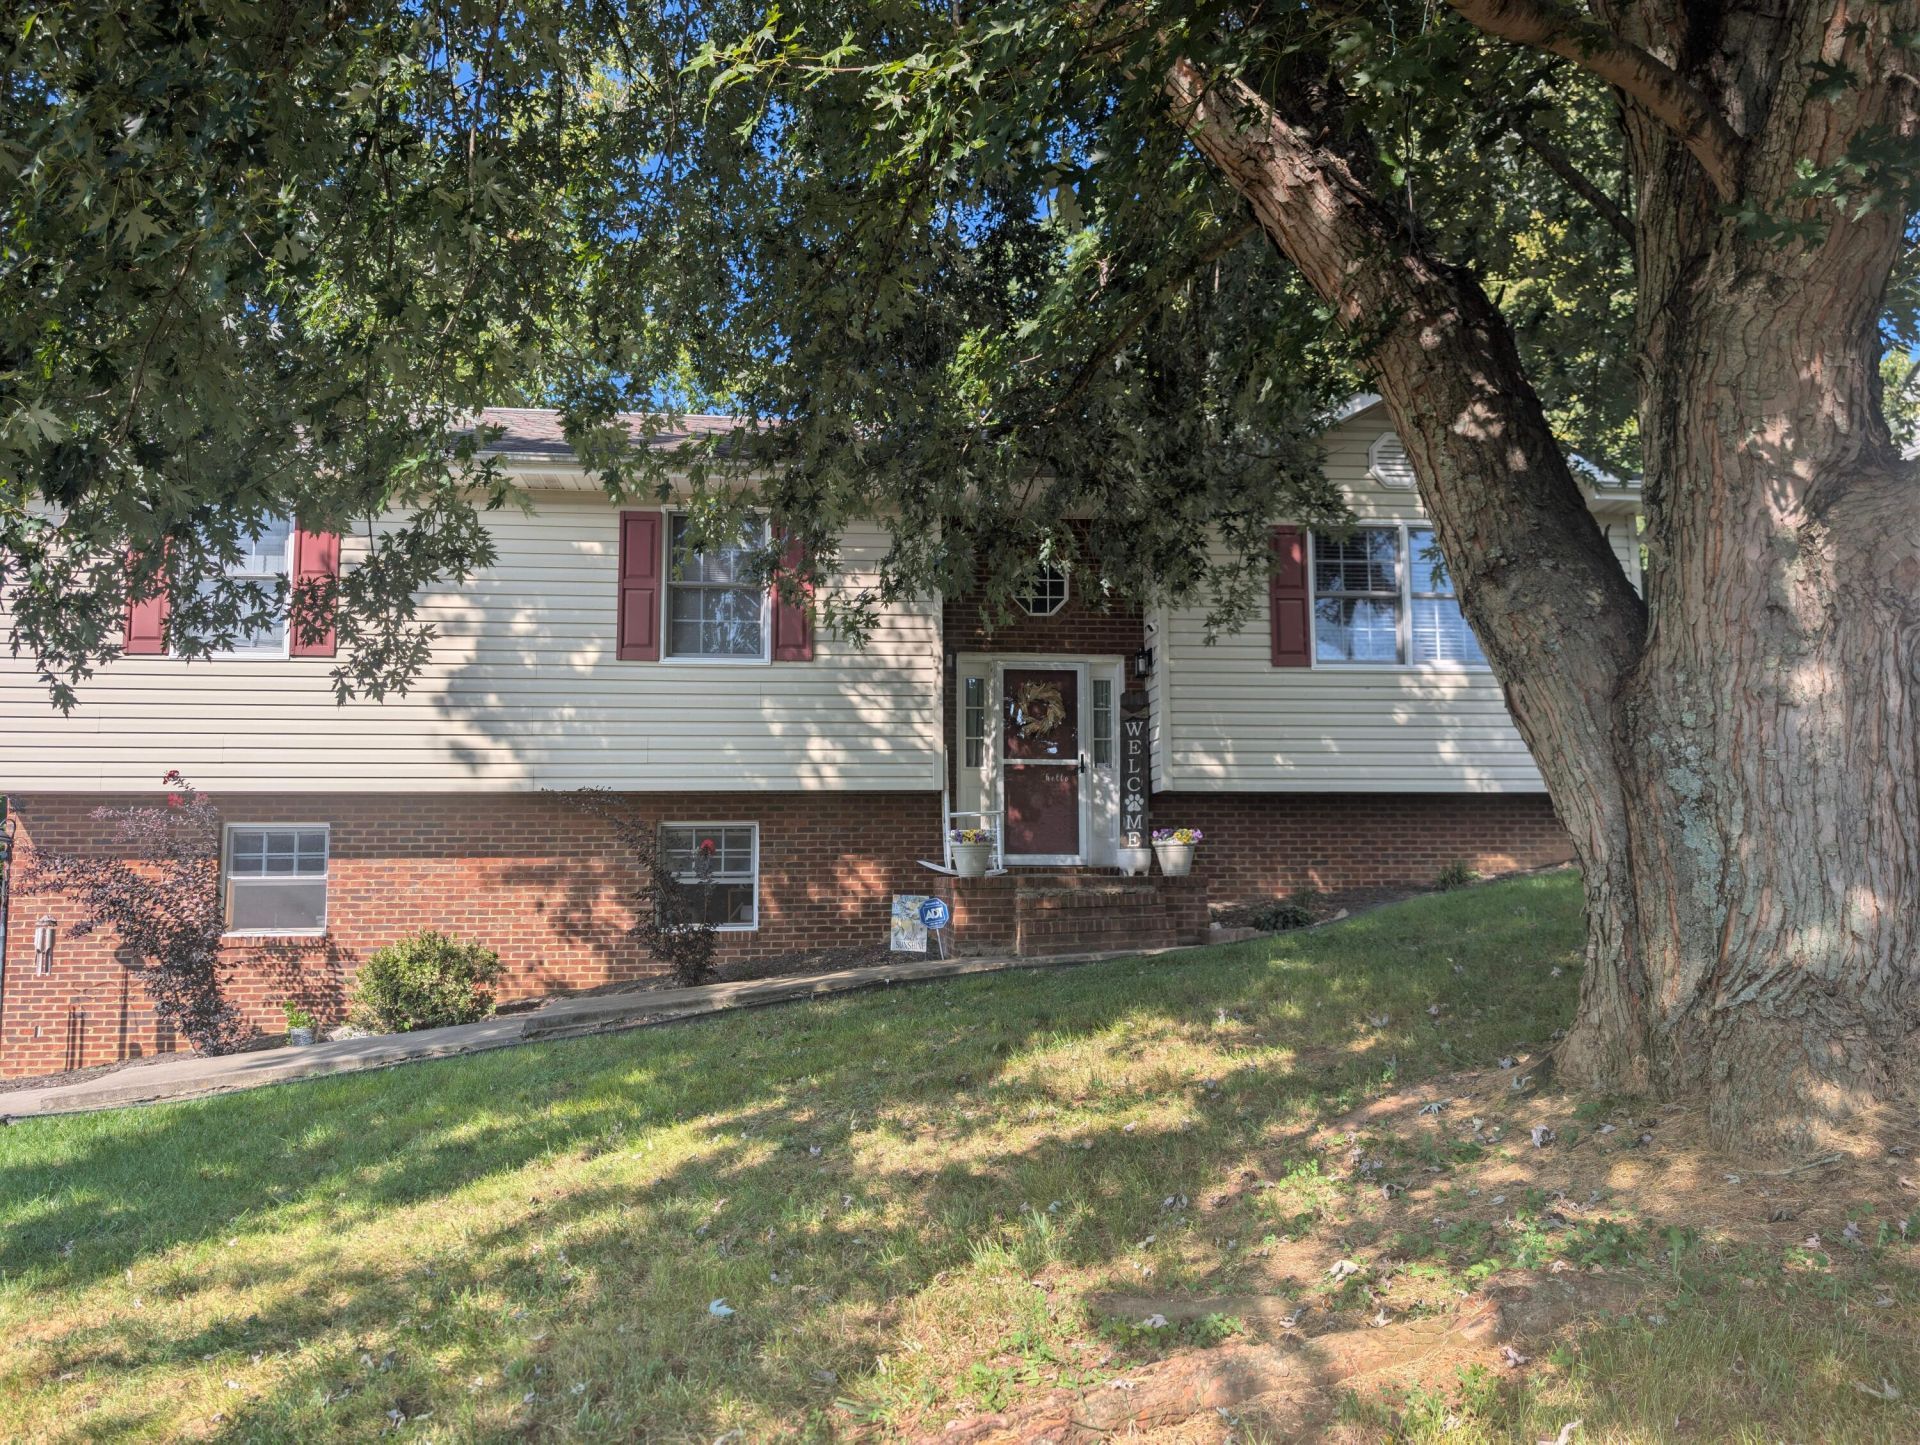
Welcome to this beautifully refreshed three-bedroom, three-bathroom residence at 128 Ashley Drive in Mount Carmel, where comfort and charm come together seamlessly. This home boasts elegant laminate flooring and a spacious, open living area on the upper level, perfect for gathering with loved ones. The two-car garage offers convenience, while the yard, often visited by graceful deer, provides a peaceful natural retreat. Embrace the warmth of community spirit with the neighborhood's delightful annual 'Santa Claus Run' on Christmas Eve, a cherished tradition that brings joy to all. Downstairs, a versatile bonus room awaits, complete with kitchen cabinets and easy access to the breaker panel, making it an ideal space for a mother-in-law suite, a playful children's haven, or a cozy movie retreat. For everyday needs, Food City, conveniently located on Highway 11 West, is just a short drive away, along with a variety of local restaurants that can be reached within five minutes, ensuring both convenience and enjoyment are always at your doorstep. This home is truly a special place where memories are made and life flourishes.
Property Features
Property Type: Residential - Single Family
Basement: Yes
Cooling: Central Air, Heat Pump, Electric, Ceiling Fan(s)
Fireplaces: 1
Garage: 2
Heating: Central, Heat Pump, Electric
Home Style: Ranch
Lot Size: 0.32 Acres
Roof Type: Shingle
Stories: 1.0
Year Built: 1999
Feature Descriptions
Additional Dwelling: No
Appliances: Electric Oven, Refrigerator, Microwave
Basement/Foundation: Block, Partially Finished
Exterior: Block, Vinyl Siding, Brick
Flooring: Laminate
HOA Y/N: No
Interior: Ceiling Fan(s), Laminate Counters
Laundry: In Bathroom, Washer Hookup, Electric Dryer Hookup, In Basement
Lot: Back Yard, Subdivided, Rolling Slope, Rectangular Lot, City Lot, Cleared
Lot Dimensions: 100x141.25
Parcel #: 022H C 03900 000
Pool: None
Porch/Patio/Deck: Deck
Rooms Total: 9
Sewer: Public Sewer
Water: Public
Windows: Double Pane Windows, Vinyl Frames
Listed By / Shown By
Listed By
Agency Name: Century 21 Masengill-McCrary
Agency Phone: (423) 586-6653
Shown By
Agency Title: Crye-Leike Real Estate Services
Agency Phone:

Source: Lakeway MLS
Estimate Your Payment
Estimated Payment
$ 880.78 per month $778.73 Principal & Interest $0.00 Property Tax (data not provided by mls) $102.05 Homeowner's Insurance
128 Ashley Drive | MLS# 712822
This single family home located at 128 Ashley Drive, Mount Carmel, TN 37645 is currently listed for sale with an asking price of $349,900. This property was built in 1999 and has 3 bedrooms and 3 full baths with 1984 sq. ft. Ashley Drive is located in the Ashley Oaks subdivision. Search Ashley Oaks real estate on www.clcommercialrealestate.com today.