

 Site Map

-
Commercial Real Estate
- Brokerage Services
- Develop and Construct
- Group Brokerage
- Industrial
- Land
- Multi-Family
- Retail
- Property Management
- Tenant Representation
-
Group Brokerage
- Churches
- Medical Space
- Hotel/Motel
- Restaurant
BEDS4
BATHS2 full 1 partial
SQUARE FEET2,125
MLS#7826239
STATUS
PROPERTY TYPEResidential - Single Family
SUBDIVISIONWire Park
SCHOOLColham Ferry - Oconee
Property Description
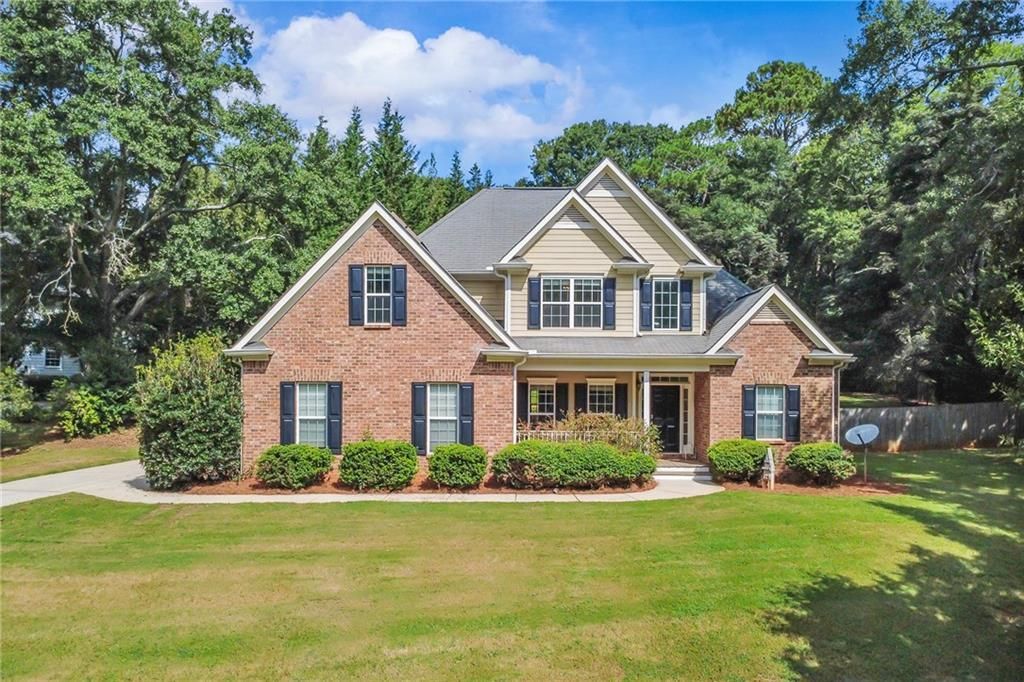
It doesn't get much better than this! Tucked away at the end of a peaceful cul-de-sac, this beautiful home offers the space, location, and the easy lifestyle everyone wants. Step inside to beautiful hardwood floors and a welcoming main level featuring a spacious living room with a fireplace, cozy breakfast nook, formal dining room, and open kitchen perfect for everyday living and entertaining. Even better, the primary suite is conveniently located on the main level, complete with double vanities, a large walk-in closet, soaking tub, and separate shower.Upstairs, you'll find three generously sized bedrooms and a full hallway bathroom, providing plenty of space for family, guests, a home office, or playroom.Outside is where this home really shines. Enjoy a huge yard, a new sitting deck, and the privacy and low-traffic setting that comes with being at the end of a cul-de-sac. There's even plenty of room for a basketball hoop, backyard games, cookouts, and becoming the neighborhood gathering spot.And the location is hard to beat! You're just minutes from highly rated area schools, local parks, shopping, dining, and the exciting Wire Park development in Watkinsville, while still being an easy drive to Athens, UGA, to cheer on the Georgia Bulldogs.Great house. Great yard. Great location. Come see why this one feels like home.
Property Features
Property Type: Residential - Single Family
Cooling: Central Air
Fireplaces: 1
Garage: 2
Heating: Central
Home Style: Traditional
Lot Size: 0.69 Acres
Roof Type: Shingle
Taxes: $2,925
Year Built: 2008
Feature Descriptions
Appliances: Dishwasher, Disposal, Microwave, Refrigerator
Bedroom Features: Master on Main, Oversized Master, Split Bedroom Plan
Days on Site: 6
Dining: Seats 12+, Separate Dining Room
Exterior: Brick, HardiPlank Type
Exterior: Private Yard, Rain Gutters
Fireplace: Living Room
HOA Fee: 250/Annually
HOA Y/N: Yes
Interior: Cathedral Ceiling(s), Double Vanity, Walk-In Closet(s)
Kitchen: Breakfast Bar, Breakfast Room, Cabinets Stain, Eat-in Kitchen, Kitchen Island, Pantry, Solid Surface Counters, View to Family Room
Laundry: Common Area, In Hall, Laundry Room
Lot: Back Yard, Cul-De-Sac
Lot Dimensions: x
Master Bath: Separate Tub/Shower, Soaking Tub
Neighborhood Amenities: Near Schools, Near Shopping, Park, Playground, Restaurant, Sidewalks, Street Lights
Parking Notes: Driveway, Garage, Garage Door Opener, Garage Faces Si
Road Frontage: City Street
Road Surface: Asphalt
Security: Fire Alarm
Sewer: Septic Tank
Special View Info: Neighborhood
Water: Public
Local Schools
High School: Oconee County
Middle School: Oconee County
Elementary School: Colham Ferry
School District: Colham Ferry - Oconee
Listed By / Shown By
Listed By
Agency Name: Atlanta Fine Homes Sotheby's International
Agency Phone: 404-237-5000
Shown By
Agency Title: Crye-Leike Real Estate Services
Agency Phone:

Source: FMLS
Estimate Your Payment
Estimated Payment
$ 1,499.85 per month $1,110.56 Principal & Interest $243.75 Property Tax $145.54 Homeowner's Insurance
1271 Willowynd Way | MLS# 7826239
This single family home located at 1271 Willowynd Way, Watkinsville, GA 30677 is currently listed for sale with an asking price of $499,000. This property was built in 2008 and has 4 bedrooms and 2 full and 1 partial baths with 2125 sq. ft. Willowynd Way is located in the Wire Park subdivision within the Colham Ferry - Oconee school district. Search Wire Park real estate on www.clcommercialrealestate.com today.