

 Site Map

-
Commercial Real Estate
- Brokerage Services
- Develop and Construct
- Group Brokerage
- Industrial
- Land
- Multi-Family
- Retail
- Property Management
- Tenant Representation
-
Group Brokerage
- Churches
- Medical Space
- Hotel/Motel
- Restaurant
BEDS2
BATHS2 full
SQUARE FEET1,354
MLS#1541860
STATUSActive
PROPERTY TYPEResidential - Townhouse
SUBDIVISIONThe Townhomes at Parkstone Village
Property Description
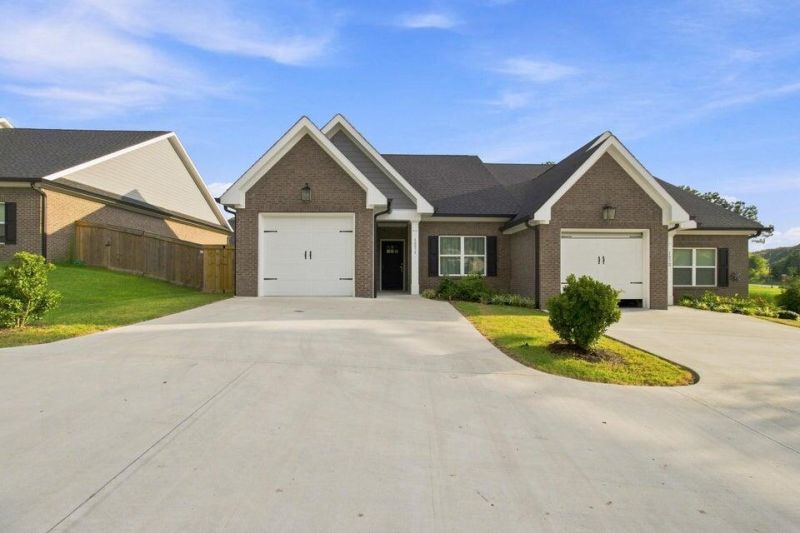
Discover refined, single-level living in this beautifully maintained townhome, ideally situated in the heart of Cleveland just moments from Cleveland State Community College. Thoughtfully designed for comfort and ease, this residence offers 2 bedrooms, 2 full bathrooms, and approximately 1,354 square feet of elegant, open-concept living space. At the heart of the home, a gourmet kitchen showcases granite countertops and premium stainless-steel appliances -- a perfect setting for entertaining or quiet evenings. The primary suite serves as a private retreat, complete with an expansive walk-in closet and a spa-inspired bathroom featuring a custom tile shower. An attached garage and meticulously maintained interior add to the effortless, low-maintenance lifestyle this home provides. Enjoy proximity to shopping, dining, schools, and all that Cleveland has to offer. Whether you're seeking your first home, a graceful downsize, or a low-upkeep lifestyle, this residence delivers timeless comfort in a coveted location. Schedule your private showing today!
Property Features
Property Type: Residential - Townhouse
Cooling: Central Air, Ceiling Fan(s), Electric
Fuel Type: Electric
Garage: 1 car attached
Heating: Central, Electric
Home Style: Contemporary
Lot Size: 0.12 Acres
Taxes: $1,710
Feature Descriptions
Appliances: Disposal, Dishwasher, Electric Water Heater, Microwave, Oven, Refrigerator
Association/Condo Fee: 75
Days on Site: 1
Exterior: Brick, Other, Fiber Cement
Exterior Amenities: Private Yard
Flooring: Carpet, Tile, Engineered Hardwood
HOA Y/N: Yes
Interior Amenities: Cathedral Ceiling(s), Double Vanity, Eat-in Kitchen, Granite Counters, High Ceilings, Primary Downstairs, Walk-In Closet(s), Tub/shower Combo
Laundry: Electric Dryer Hookup, Laundry Room, Main Level, Washer Hookup
Lot: Level
Lot Dimensions: 37x144x37x144
Parcel #: 041d H 00400 000
Parking: Garage, Garage Door Opener, Off Street, Garage Faces Front
Patio/Porch: Patio, Porch - Covered
Utilities: Cable Available, Electricity Available, Sewer Connected, Underground Utilities
Windows: Insulated Windows
Local Schools
High School: Cleveland High
Middle School: Cleveland Middle
Elementary School: Candy's Creek Cherokee Elementary
Listed By / Shown By
Listed By
Agency Name: K W Cleveland
Agency Phone: 423-303-1200
Shown By
Agency Title: Crye-Leike Real Estate Services
Agency Phone:

Source: CARMLS
Estimate Your Payment
Estimated Payment
$ 942.98 per month $707.73 Principal & Interest $142.50 Property Tax $92.75 Homeowner's Insurance
1271 Norman Chapel Road | MLS# 1541860
This townhouse located at 1271 Norman Chapel Road, Cleveland, TN 37312 is currently listed for sale with an asking price of $318,000. This property has 2 bedrooms and 2 full baths with 1354 sq. ft. Norman Chapel Road is located in the The Townhomes at Parkstone Village subdivision. Search The Townhomes At Parkstone Village real estate on www.clcommercialrealestate.com today.