

 Site Map

-
Commercial Real Estate
- Brokerage Services
- Develop and Construct
- Group Brokerage
- Industrial
- Land
- Multi-Family
- Retail
- Property Management
- Tenant Representation
-
Group Brokerage
- Churches
- Medical Space
- Hotel/Motel
- Restaurant
BEDS2
BATHS2 full 1 partial
MLS#10229395
STATUSActive
PROPERTY TYPEResidential - Condominium
SUBDIVISIONCAROLINA LOFTS
NEIGHBORHOODSouth Bluffs-Downtown
Property Description
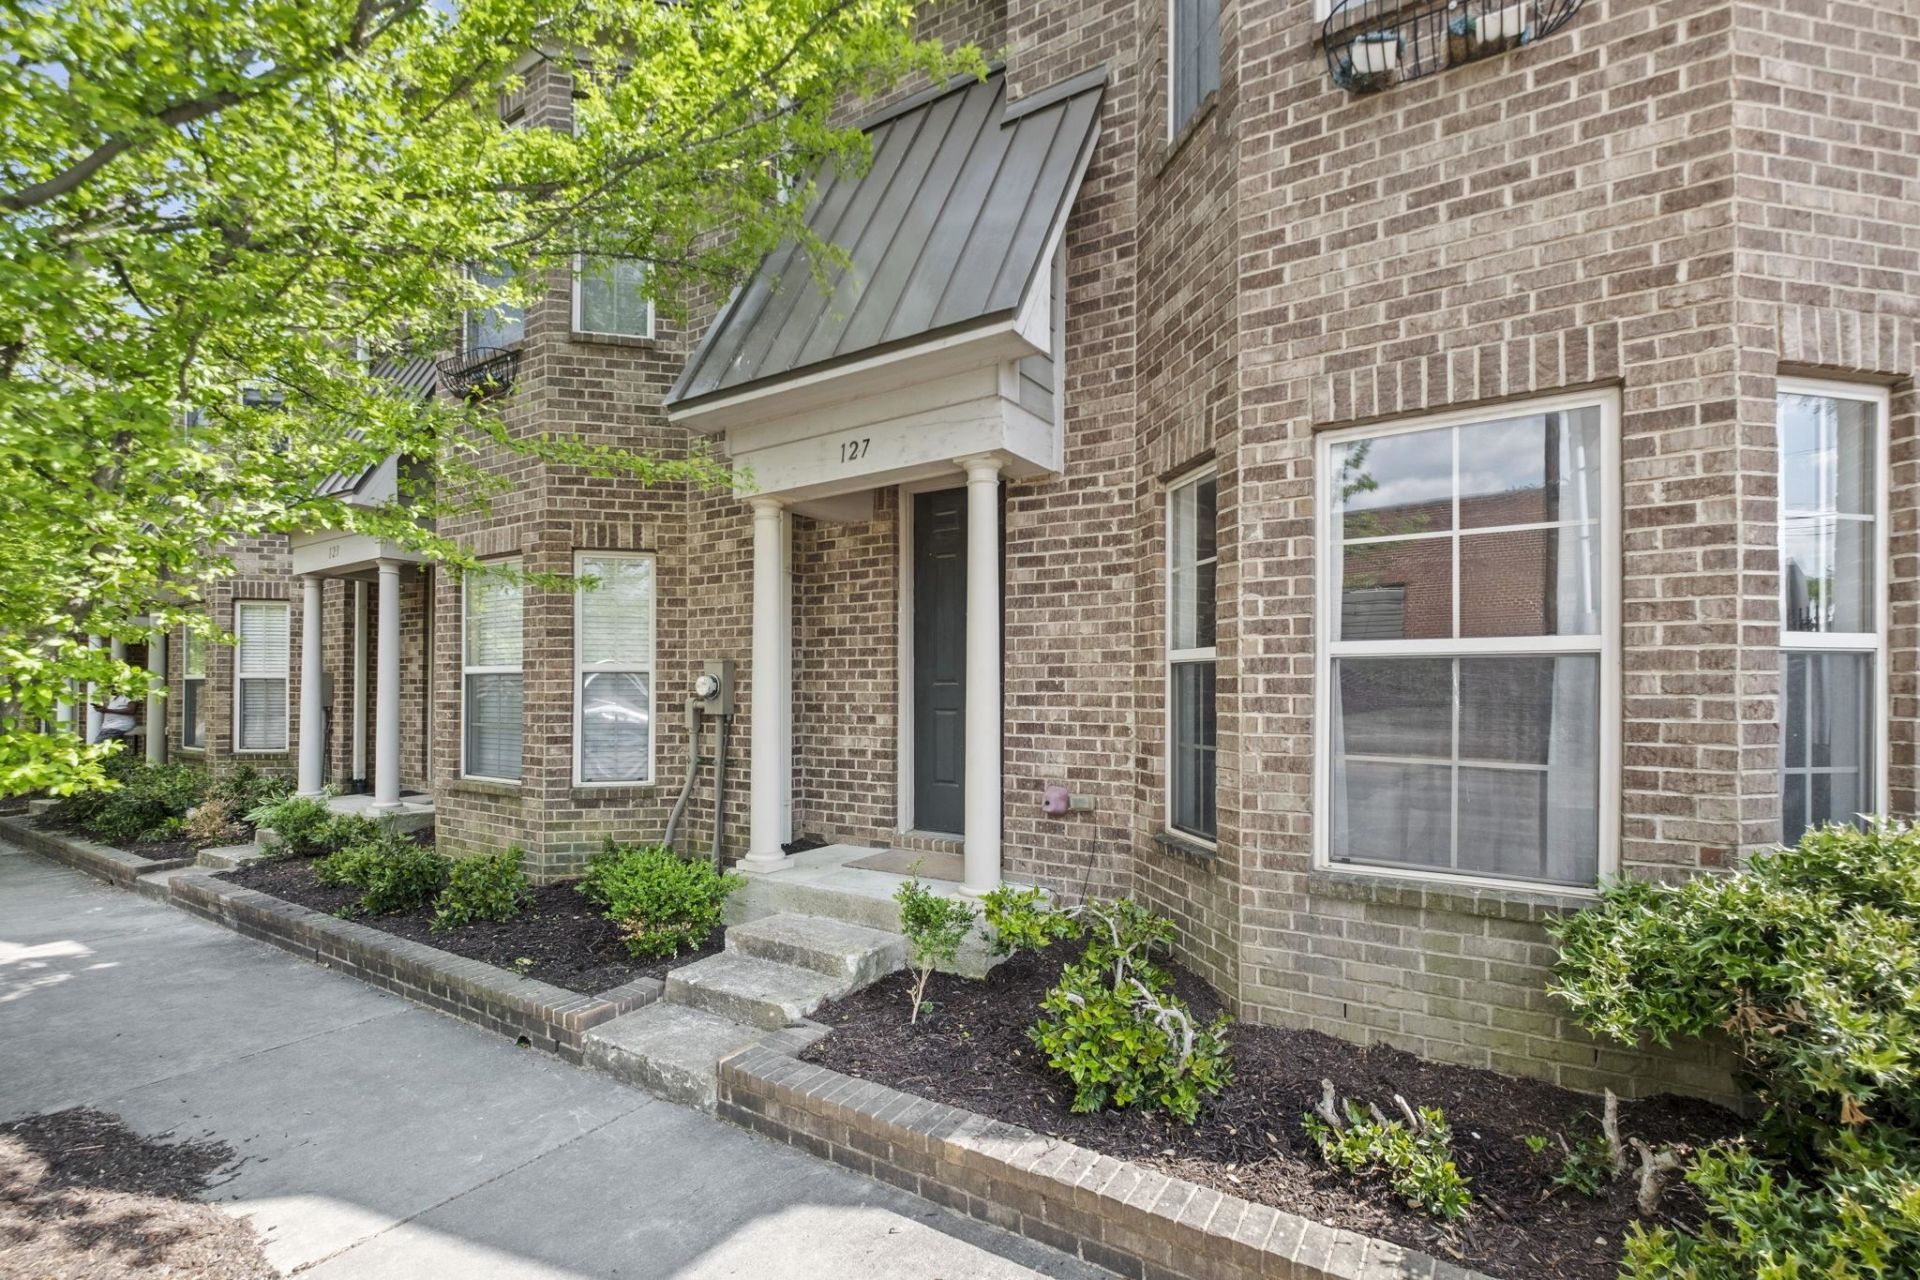
Fully renovated 2BR/2.5BA corner-unit townhome in a prime Downtown Memphis location. Features include engineered hardwood floors throughout, all new electrical, a two sided gas fireplace, and a private 2-car garage. The kitchen and bathrooms have been completely updated with high-end finishes, including a custom coffee niche, and meticulous attention to detail, making this property truly move-in ready. Enjoy access to the Carolina Lofts pool and walkability to Loflin Yard, the Memphis Farmers Market, Malco Powerhouse Cinema Grill, Tom Lee Park, and all of the bars, restaurants, and entertainment the South Main Historic Arts District has to offer. Situated on a desirable corner lot, this property also offers a low $180/month HOA, making it one of the best values downtown for its price, condition, and level of updates. Ideal for a primary residence or strong rental investment with continued growth in the area. Call listing agent today for a private tour!
Property Features
Property Type: Residential - Condominium
Cooling: Central
Fireplaces: 1
Garage: 2 car attached
Heating: Central
Home Style: Traditional
Lot Size: 0.03 Acres
Year Built: 2006
Feature Descriptions
Additional Rooms: Laundry Closet
Bed and Bath: 2 Full Primary Baths, All Bedrooms Up, Half Bath Down, Luxury Primary Bath, Primary Up, Renovated Bathroom
Exterior: Patio, Sidewalks
Exterior/ Windows: Brick Veneer
Fireplace: Gas Logs, In Den/Great Room
Floors/ Ceilings: 9 or more Ft. Ceiling, Hardwood Throughout, Smooth Ceiling
Interior Equipment: Cooktop, Dishwasher, Disposal, Microwave, Range/Oven
Living/ Dining Room: Breakfast Bar, Eat-In Kitchen, Other (See Remarks), Separate Living Room, Updated/Renovated Kitchen, Washer/Dryer Connections
Lot: Corner
Master Bath: Separate Shower, Smooth Ceiling
Neighborhood Amenities: Pool
Parking/ Storage: Back-Load Garage, Other (See REMARKS)
Pool: Neighborhood
Total Rooms: 5
Listed By / Shown By
Listed By
Agency Name: Weichert, REALTORS-BenchMark
Agency Phone: 901-202-2000
Shown By
Agency Title: Crye-Leike Real Estate Services
Agency Phone:

Source: MAAR MLS
Estimate Your Payment
Estimated Payment
$ 901.17 per month $796.75 Principal & Interest $0.00 Property Tax (data not provided by mls) $104.42 Homeowner's Insurance
127 W Carolina Ave | MLS# 10229395
This condo located at 127 W Carolina Ave, Memphis, TN 38103 is currently listed for sale with an asking price of $358,000. This property was built in 2006 and has 2 bedrooms and 2 full and 1 partial baths. W Carolina Ave is located in the CAROLINA LOFTS subdivision. Search CAROLINA LOFTS real estate on www.clcommercialrealestate.com today.