

 Site Map

-
Commercial Real Estate
- Brokerage Services
- Develop and Construct
- Group Brokerage
- Industrial
- Land
- Multi-Family
- Retail
- Property Management
- Tenant Representation
-
Group Brokerage
- Churches
- Medical Space
- Hotel/Motel
- Restaurant
BEDS3
BATHS2 full
SQUARE FEET1,270
MLS#3520615
STATUSUnder Contract - Showing
PROPERTY TYPEResidential - Single Family
SUBDIVISIONHwy 52 West Sub Sec
Property Description
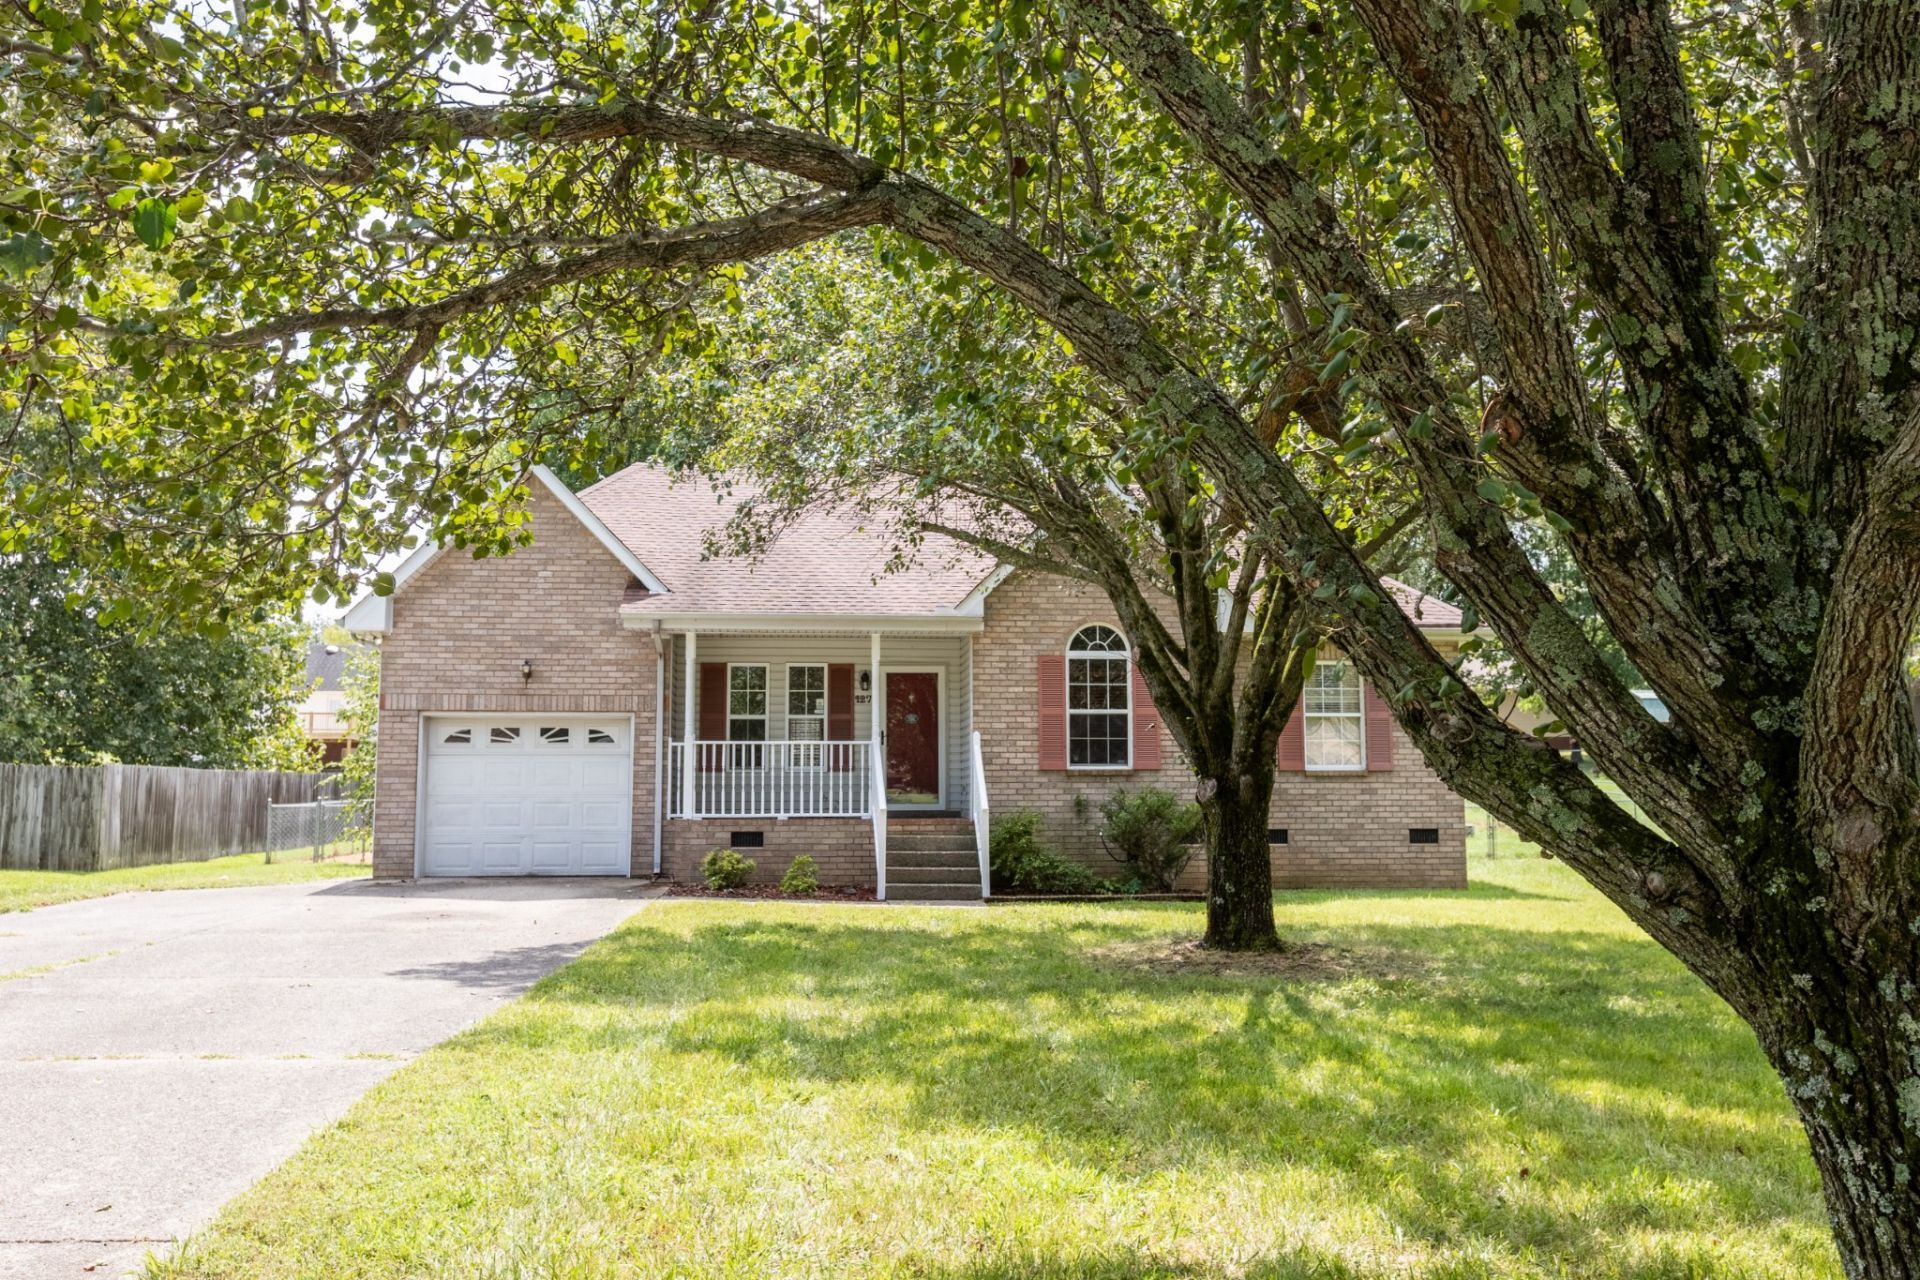
Professional pics coming soon! Great opportunity at 127 Grant Ct in Portland! This 3-bedroom, 2-bath home offers a spacious living room with a gas fireplace, vaulted ceilings, and trey ceilings adding character throughout. The home also features an attached 1-car garage and a chain-link fenced backyard.Kitchen appliances remain as well as the washer and dryer. Also all tv's currently in home remain. Enjoy the outdoor space featuring a saltwater above-ground pool, fire pit area with swings, and plenty of room for entertaining. A newer pool pump is included but has not yet been installed, and the pool will need a new liner.Major updates include a new HVAC system installed in 2021, and the roof is approximately 10 years old. Home needs some TLC, offering a great opportunity for buyers to make it their own. Property may qualify for USDA, FHA, or conventional financing. Home is being sold as is
Property Features
Property Type: Residential - Single Family
Basement: Crawl Space
Cooling: Central Air
Fireplaces: 1
Garage: 1 car attached
Heating: Central
Lot Size: 0.46 Acres
Stories: 1.0
Taxes: $1,568
Year Built: 1999
Amenities
Ceiling Fan(s)
Extra Closets
High Ceilings
Walk-In Closet(s)
Smart Camera(s)/Recording
Feature Descriptions
Appliances: Oven, Cooktop, Dishwasher, Dryer, Refrigerator, Washer
Days on Site: 12
Exterior: Brick, Vinyl Siding
Fencing: Chain Link
Fireplace: Wood Burning
Flooring: Carpet, Laminate, Tile
Lot Dimensions: 100 X 200
Parcel#: 034A B 01200 000
Parking: Garage Faces Front, Aggregate
Parking Notes: Garage Faces Front, Aggregate
Patio/Porch: Porch, Covered, Deck
Pool: Above Ground
Sewer: Public Sewer
Swimming Pool: Yes
Utilities: Water Available
Water: Public
Room Sizes
Bedroom 1: 16x12
Bedroom 2: 11x11
Bedroom 3: 11x11
Kitchen: 20x11
Living Room: 18x13
Other Room: 10x4
Local Schools
High School: Portland High School
Middle School: Portland West Middle School
Elementary School: Portland Gateview Elementary School
Listed By / Shown By
Listed By
Agency Name: EXIT Realty Refined
Agency Phone: 6159897733
Shown By
Agency Title: Crye-Leike Real Estate Services
Agency Phone:

Source: Nashville MLS
Estimate Your Payment
Estimated Payment
$ 810.07 per month $600.68 Principal & Interest $130.67 Property Tax $78.72 Homeowner's Insurance
127 Grant Ct | MLS# 3520615
This single family home located at 127 Grant Ct, Portland, TN 37148 is currently listed for sale with an asking price of $269,900. This property was built in 1999 and has 3 bedrooms and 2 full baths with 1270 sq. ft. Grant Ct is located in the Hwy 52 West Sub Sec subdivision. Search Hwy 52 West Sub Sec real estate on www.clcommercialrealestate.com today.