

 Site Map

-
Commercial Real Estate
- Brokerage Services
- Develop and Construct
- Group Brokerage
- Industrial
- Land
- Multi-Family
- Retail
- Property Management
- Tenant Representation
-
Group Brokerage
- Churches
- Medical Space
- Hotel/Motel
- Restaurant
BEDS4
BATHS4 full 1 partial
SQUARE FEET6,344
MLS#10000263
STATUSActive
PROPERTY TYPEResidential - Single Family
SUBDIVISIONNot Listed
NEIGHBORHOOD301 - NW Johnson City
Property Description
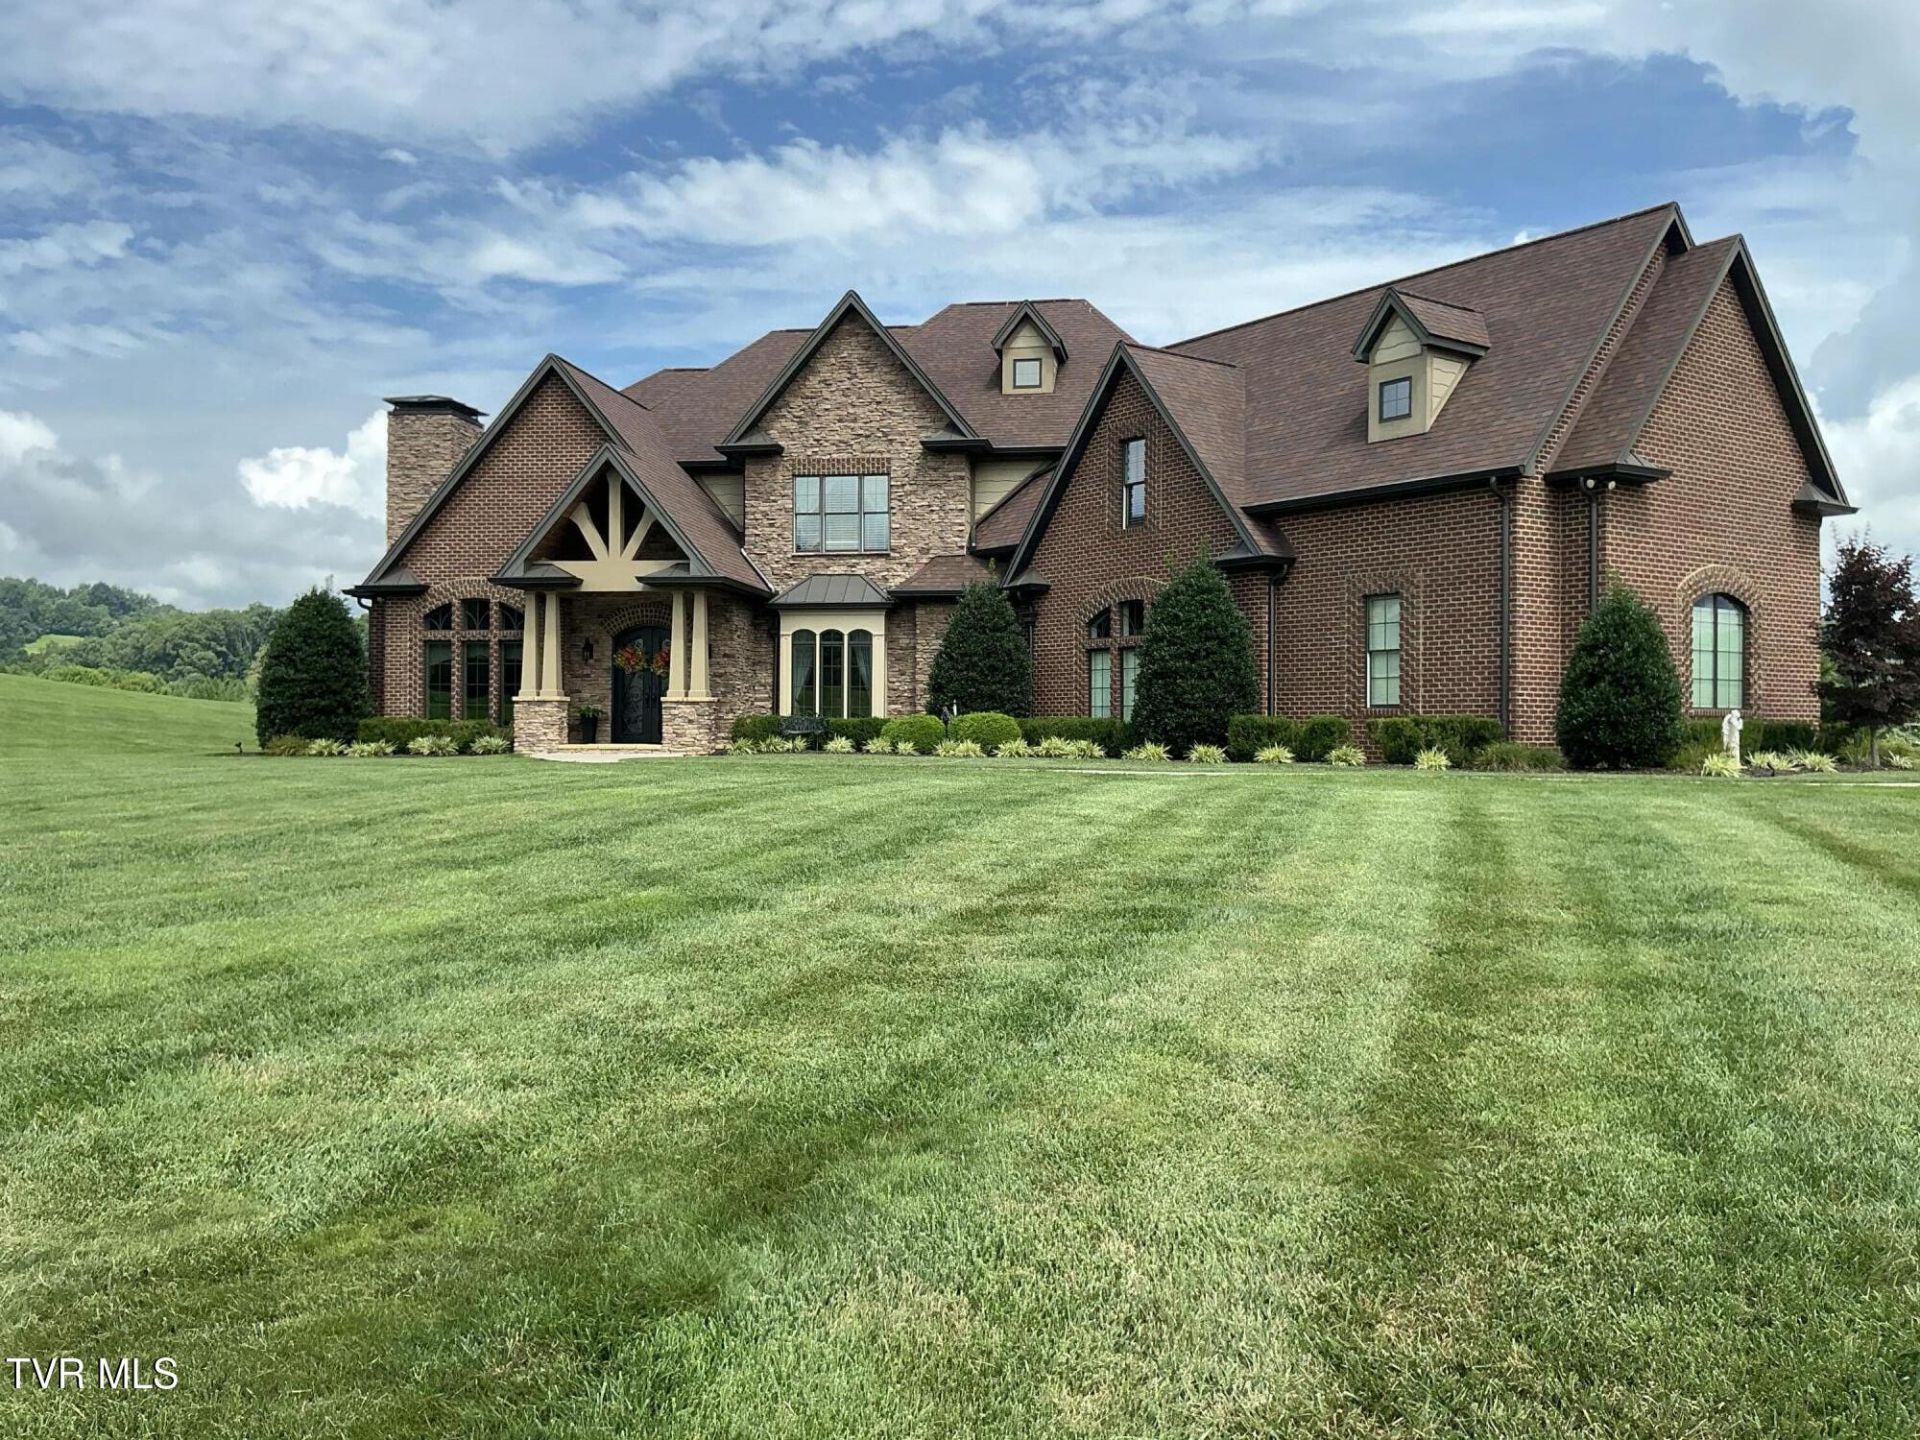
6344 SF/2.03 Acs. Custom Built, Completed in 2019, Brick, Stone & Hardie Shingles, 3 Oversized Car Garages (908 SF), Double Pane Pella Windows 1st Floor 3325 SF Floors Wood & Tile, 4 Gas Fireplaces, Master Bedroom Ste W/ Sitting area & Fireplace. Large Primary Bathroom Shower, Chef's Kitchen w/appliances, Large Island, Wet Bar, Kitchen & Butler Panties, Formal Dining Rm, 30 Ft. Stone Fireplace in Living Rm, Family Rm, Half Bath, Laundry Rm, Office, Granite & Quartz Counter Tops, 2nd Floor 3019/SF 3 Bedroom with en-suite Bathrooms, Bonus Room / Bar Sink, Ice Maker, Wine Cooler, Quartez Countertops, Large Storage Closet. Utility Room. Catwalk over Living Room.Other Features: Encapsulated Crawl Space, Tankless Hot Water Heaters, Fenced Back Deck, Gas Hookup, Choice Home Warranty good thru 2031
Property Features
Property Type: Residential - Single Family
Basement: Crawl Space
Cooling: Zoned
Fireplaces: 4
Garage: 3
Heating: Central, Heat Pump
Home Style: Traditional
Lot Size: 2.03 Acres
Roof Type: Composition
Stories: 2.0
Year Built: 2019
Feature Descriptions
Appliances: Dishwasher, Disposal, Dryer, Microwave, Range, Refrigerator, Washer, Other
Exterior: Block, Brick, Stone, Other
Exterior: Other
Fireplace: Gas Log, Stone, Other
Flooring: Carpet, Hardwood, Tile
Interior: Kitchen Island, Pantry, Walk-In Closet(s), Wet Bar, Wired for Data
Lot Dimensions: 190x417x162x361
Parcel Id: 045 02002 000
Parking: Garage Door Opener
Rooms Total: 12
Sewer: Public Sewer
Topography: Other
Water: Public
Windows: Insulated Windows
Zoning: RP 3
Local Schools
High School: Science Hill
Middle School: Liberty Bell
Elementary School: Woodland Elementary
Listed By / Shown By
Listed By
Agency Name: Sell Your Home Services, LLC
Agency Phone: 888-219-3009
Shown By
Agency Title: Crye-Leike Real Estate Services
Agency Phone:

Source: Tennesse Virginia MLS
Estimate Your Payment
Estimated Payment
$ 4,531.02 per month $4,006.02 Principal & Interest $0.00 Property Tax (data not provided by mls) $525.00 Homeowner's Insurance
127 Burnt Hickory Lane | MLS# 10000263
This single family home located at 127 Burnt Hickory Lane, Johnson City, TN 37604 is currently listed for sale with an asking price of $1,799,999. This property was built in 2019 and has 4 bedrooms and 4 full and 1 partial baths with 6344 sq. ft. Burnt Hickory Lane is located in the Not Listed subdivision. Search Not Listed real estate on www.clcommercialrealestate.com today.