

 Site Map

-
Commercial Real Estate
- Brokerage Services
- Develop and Construct
- Group Brokerage
- Industrial
- Land
- Multi-Family
- Retail
- Property Management
- Tenant Representation
-
Group Brokerage
- Churches
- Medical Space
- Hotel/Motel
- Restaurant
BEDS4
BATHS2 full
SQUARE FEET2,060
MLS#9999698
STATUSActive
PROPERTY TYPEResidential - Single Family
SUBDIVISIONCity Of Kingsport
NEIGHBORHOOD412 - HighlandFairacresPreston For
Property Description
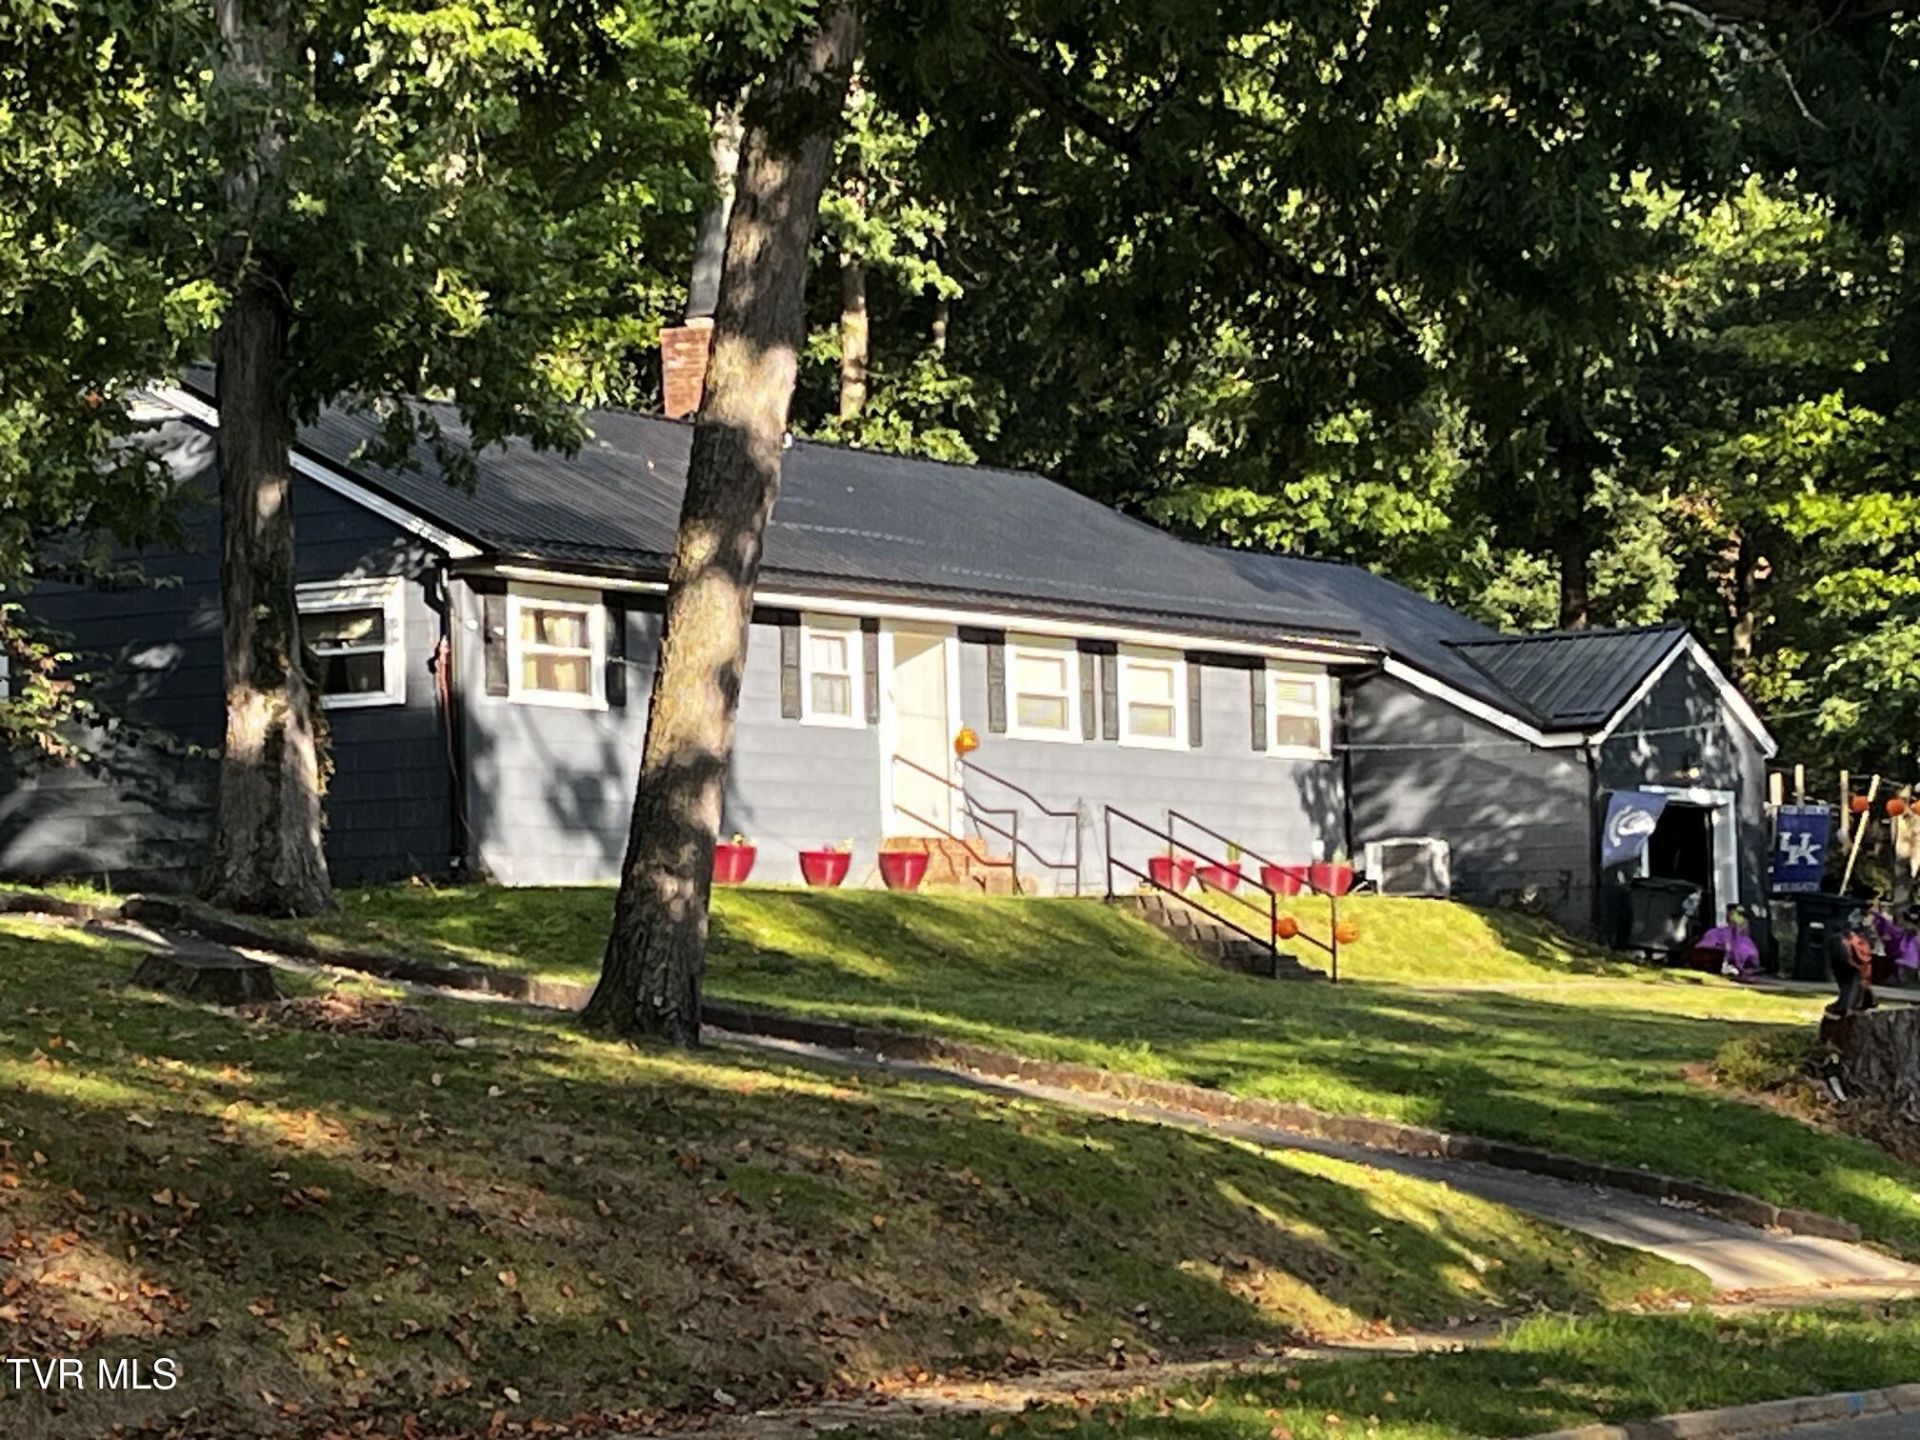
MOTIVATED SELLER'S!!!!!4-Bedroom, 2-Bath Ranch Home on a Large LotWelcome to this spacious 4-bedroom, 2-bath ranch home featuring a large lot and plenty of extra parking. Recent updates include a new metal roof, new heat pump, and beautiful new granite countertops.The home offers comfortable one-level living with plenty of space for family, guests, entertaining, or a home office. Enjoy the convenience of being close to the hospital, shopping, restaurants, and other everyday amenities while still having a generous lot and ample parking.Highlights:4 bedrooms2 full bathroomsRanch-style, one-level livingLarge lotExtra parkingNew metal roofNew heat pumpNew granite countertopsConvenient location near hospital, shopping & restaurantsA great combination of space, updates, convenience, and value--come take a look! No Showings on Monday's and Thursday's.. Sellers will consider paying up to $5000 in buyer's closing cost with acceptable offer.
Property Features
Property Type: Residential - Single Family
Basement: Block, Crawl Space
Cooling: Heat Pump
Fireplaces: 2
Garage: 1 car attached
Heating: Fireplace(s), Heat Pump, Wood Stove
Home Style: Ranch
Lot Size: 0.65 Acres
Roof Type: Metal
Stories: 1.0
Year Built: 1950
Feature Descriptions
Appliances: Dishwasher, Microwave, Range, Trash Compactor
Association Amenities: Landscaping
Days on Site: 12
Exterior: Wood Siding, Plaster
Fireplace: Den, Living Room
Flooring: Hardwood, Laminate, Parquet, Tile
Foundation: Block
Interior: Entrance Foyer, Granite Counters, Pantry, Shower Only
Laundry: Electric Dryer Hookup, Washer Hookup
Lot Dimensions: 133.5 X 203.21
Parcel Id: 046n G 042.00
Parking: Driveway, Attached, Concrete, Other
Rooms Total: 7
Sewer: Public Sewer
Structures: Outbuilding
Topography: Level, Rolling Slope
Utilities: Cable Available, Electricity Connected, Water Connected
Water: Public
Windows: Double Pane Windows
Zoning: RS
Local Schools
High School: Dobyns Bennett
Middle School: Sevier
Elementary School: Lincoln
Listed By / Shown By
Listed By
Agency Name: Blue Ridge Properties
Agency Phone: 423-247-4181
Shown By
Agency Title: Crye-Leike Real Estate Services
Agency Phone:

Source: Tennesse Virginia MLS
Estimate Your Payment
Estimated Payment
$ 853.34 per month $754.47 Principal & Interest $0.00 Property Tax (data not provided by mls) $98.88 Homeowner's Insurance
1268 Catawba Street | MLS# 9999698
This single family home located at 1268 Catawba Street, Kingsport, TN 37660 is currently listed for sale with an asking price of $339,000. This property was built in 1950 and has 4 bedrooms and 2 full baths with 2060 sq. ft. Catawba Street is located in the City Of Kingsport subdivision. Search City Of Kingsport real estate on www.clcommercialrealestate.com today.