

 Site Map

-
Commercial Real Estate
- Brokerage Services
- Develop and Construct
- Group Brokerage
- Industrial
- Land
- Multi-Family
- Retail
- Property Management
- Tenant Representation
-
Group Brokerage
- Churches
- Medical Space
- Hotel/Motel
- Restaurant
BEDS3
BATHS2 full
SQUARE FEET1,672
MLS#400215
STATUSActive
PROPERTY TYPEResidential - Single Family
SUBDIVISIONFairhope Falls
NEIGHBORHOODBaldwin
Property Description
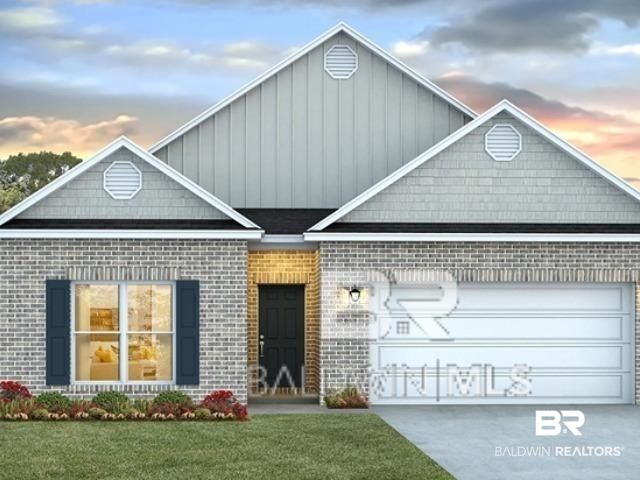
Welcome to the Bristol floor plan in Fairhope Falls. Scheduled for completion in September 2026, this new construction home offers 1,672 square feet with 3 bedrooms, 2 bathrooms, and a 2-car garage. The open-concept layout features 9' ceilings and a spacious living area that flows into the dining space and kitchen. The kitchen includes modern finishes, ample cabinet space, a large pantry, and a convenient drop zone.The primary suite includes a walk-in closet, dual vanities, and a private water closet. Two additional bedrooms share a full bath, and a dedicated laundry room adds everyday convenience. A conditioned loft space provides additional flexibility for storage or other uses. The covered rear porch offers an inviting outdoor living area.Located in the Fairhope Falls community, residents have access to amenities that include two community pools, playgrounds, walking paths, scenic ponds, and access to Fish River for kayaking and outdoor recreation. Fairhope Falls is situated near downtown Fairhope, area shopping, dining, and the Eastern Shore's waterfront attractions.Buyer to verify all information during due diligence. Estimated completion September 2026. Buyer to verify all information during due diligence.
Property Features
Property Type: Residential - Single Family
Heating: Heat Pump, Electric
Home Style: Traditional
Property Type: Residential Detached
Stories: 1.0
Year Built: 2026
Amenities
Termite Contract
Feature Descriptions
Appliances: Microwave, Dishwasher, Electric Range
Association Fee Includes: Pool, Common Area Maintenance
Community Features: More Than Two Pets Allowed
Days on Site: 30
Flooring: Vinyl
HOA Fee: 1000
HOA Y/N: Yes
Living Room: LivingRoom
Lot: Subdivision
Property Amenities: Termite Contract
Utilities: Underground Utilities, Satellite, Water City, Sewage City, Total Electric, Water Heater Electric
Local Schools
High School: Fairhope High
Middle School: Fairhope Middle
Elementary School: Fairhope East Elementary
Listed By / Shown By
Listed By
Agency Name: DHI Realty of Alabama, LLC
Agency Phone: 251-621-9621
Shown By
Agency Title: Crye-Leike Real Estate Services
Agency Phone:

Source: Baldwin County MLS
Estimate Your Payment
Estimated Payment
$ 893.37 per month $789.85 Principal & Interest $0.00 Property Tax (data not provided by mls) $103.51 Homeowner's Insurance
12651 Waterfall | MLS# 400215
This single family home located at 12651 Waterfall, Fairhope, AL 36532 is currently listed for sale with an asking price of $354,900. This property was built in 2026 and has 3 bedrooms and 2 full baths with 1672 sq. ft. Waterfall is located in the Fairhope Falls subdivision. Search Fairhope Falls real estate on www.clcommercialrealestate.com today.