

 Site Map

-
Commercial Real Estate
- Brokerage Services
- Develop and Construct
- Group Brokerage
- Industrial
- Land
- Multi-Family
- Retail
- Property Management
- Tenant Representation
-
Group Brokerage
- Churches
- Medical Space
- Hotel/Motel
- Restaurant
BEDS4
BATHS3 full
SQUARE FEET2,645
MLS#3528033
STATUSActive
PROPERTY TYPEResidential - Single Family
SUBDIVISIONWillowbrook
Property Description
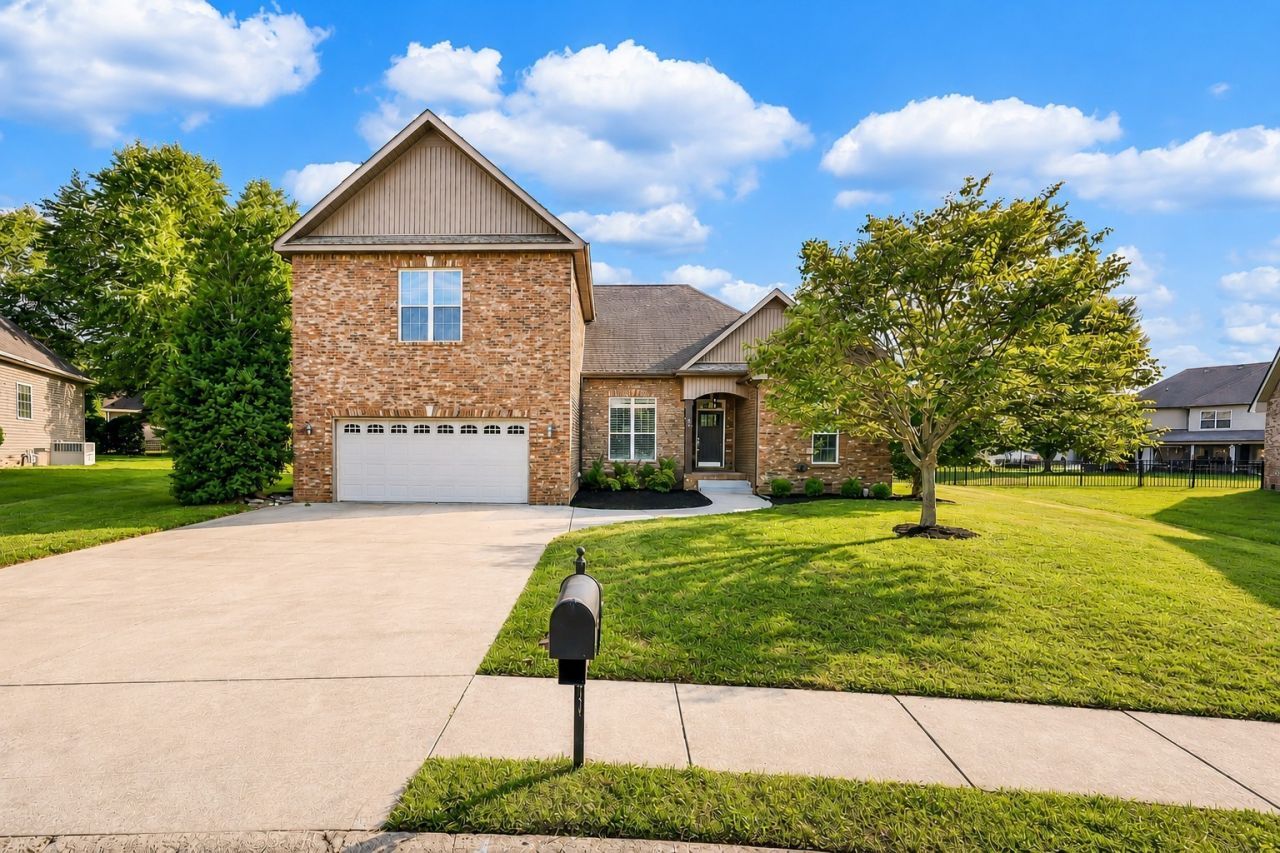
Value Packed-this Sango gem, situated on a half-acre, level lot, has it all! Move-in ready with fresh paint and a refreshed look, this home offers the perfect footprint for those wanting extra space, spacious rooms, and a separate guest retreat. The main level features a desirable split-bedroom plan, including a generously-sized owner's suite with two walk-in closets and a spa bath that includes a soaking tub, shower, and double vanity sinks. Additionally, there are two more bedrooms on the main floor, perfect for use as an in-home office or hobby room. The open-concept living areas include a great room, a separate dining room, and a kitchen with a large breakfast nook. Plantation shutters enhance the main living areas. The main floor has over 1,700 sq.ft. The upper level serves as a private getaway featuring a 4th bedroom with a full bath, and an extra-large bonus room that can serve as a game room, media room, or both. Enjoy outdoor entertaining on your covered deck overlooking a massive backyard with aluminum fencing. If you are thinking of the future and dream of having an in-ground pool, this yard will easily accommodate one, leaving plenty of grassy area for other activities. The crawl space is fully encapsulated, and the seller is offering the buyer a 1-yr. America's Home Warranty. The extra fridge and chest freezer in the garage remain. All of this is located in a quiet, well-maintained community that features a neighborhood park with additional parking, a playground, picnic area, pavilion, and soccer grounds. Incredible space with an unmatched location.
Property Features
Property Type: Residential - Single Family
Basement: Crawl Space
Cooling: Central Air
Fireplaces: 1
Garage: 2 car attached
Heating: Central
Home Style: Traditional
Lot Size: 0.50 Acres
Roof Type: Shingle
Stories: 2.0
Taxes: $2,438
Year Built: 2012
Amenities
Ceiling Fan(s)
Entrance Foyer
Extra Closets
High Ceilings
Walk-In Closet(s)
Feature Descriptions
Appliances: Electric Range, Range, Dishwasher, Disposal, Freezer, Microwave, Refrigerator, Stainless Steel Appliance(s)
Association Amenities: Park, Playground, Sidewalks, Underground Utilities
Days on Site: 5
Exterior: Brick, Vinyl Siding
Fencing: Back Yard
Fireplace: Great Room
Flooring: Carpet, Wood, Tile
HOA Fee: 62/ Monthly
Laundry: Electric Dryer Hookup, Washer Hookup
Lot: Level
Lot Dimensions: 64
Parcel#: 063086A A 00400 00010086A
Parking: Garage Door Opener, Garage Faces Front
Parking Notes: Garage Door Opener, Garage Faces Front
Patio/Porch: Deck, Covered, Porch
Sewer: Public Sewer
Topography: Level
Utilities: Water Available
Water: Public
Room Sizes
Bedroom 1: 13x14
Bedroom 2: 11x12
Bedroom 3: 11x12
Bedroom 4: 14x15
Recreation Room: 20x27
Dining Room: 11x12
Kitchen: 11x10
Living Room: 14x17
Other Room: 7x9
Other Room 2: 8x11
Local Schools
High School: Clarksville High
Middle School: Richview Middle
Elementary School: Sango Elementary
Listed By / Shown By
Listed By
Agency Name: Century 21 Platinum Properties
Agency Phone: 9317719070
Shown By
Agency Title: Crye-Leike Real Estate Services
Agency Phone:

Source: Nashville MLS
Estimate Your Payment
Estimated Payment
$ 1,296.90 per month $967.01 Principal & Interest $203.17 Property Tax $126.73 Homeowner's Insurance
126 Parkland Cir | MLS# 3528033
This single family home located at 126 Parkland Cir , Clarksville, TN 37043 is currently listed for sale with an asking price of $434,500. This property was built in 2012 and has 4 bedrooms and 3 full baths with 2645 sq. ft. Parkland Cir is located in the Willowbrook subdivision. Search Willowbrook real estate on www.clcommercialrealestate.com today.