

 Site Map

-
Commercial Real Estate
- Brokerage Services
- Develop and Construct
- Group Brokerage
- Industrial
- Land
- Multi-Family
- Retail
- Property Management
- Tenant Representation
-
Group Brokerage
- Churches
- Medical Space
- Hotel/Motel
- Restaurant
BEDS4
BATHS3 full 1 partial
SQUARE FEET5,425
MLS#10837580
STATUSNew
PROPERTY TYPEResidential - Single Family
SUBDIVISIONMorgans Landing
NEIGHBORHOODLagrange
Property Description
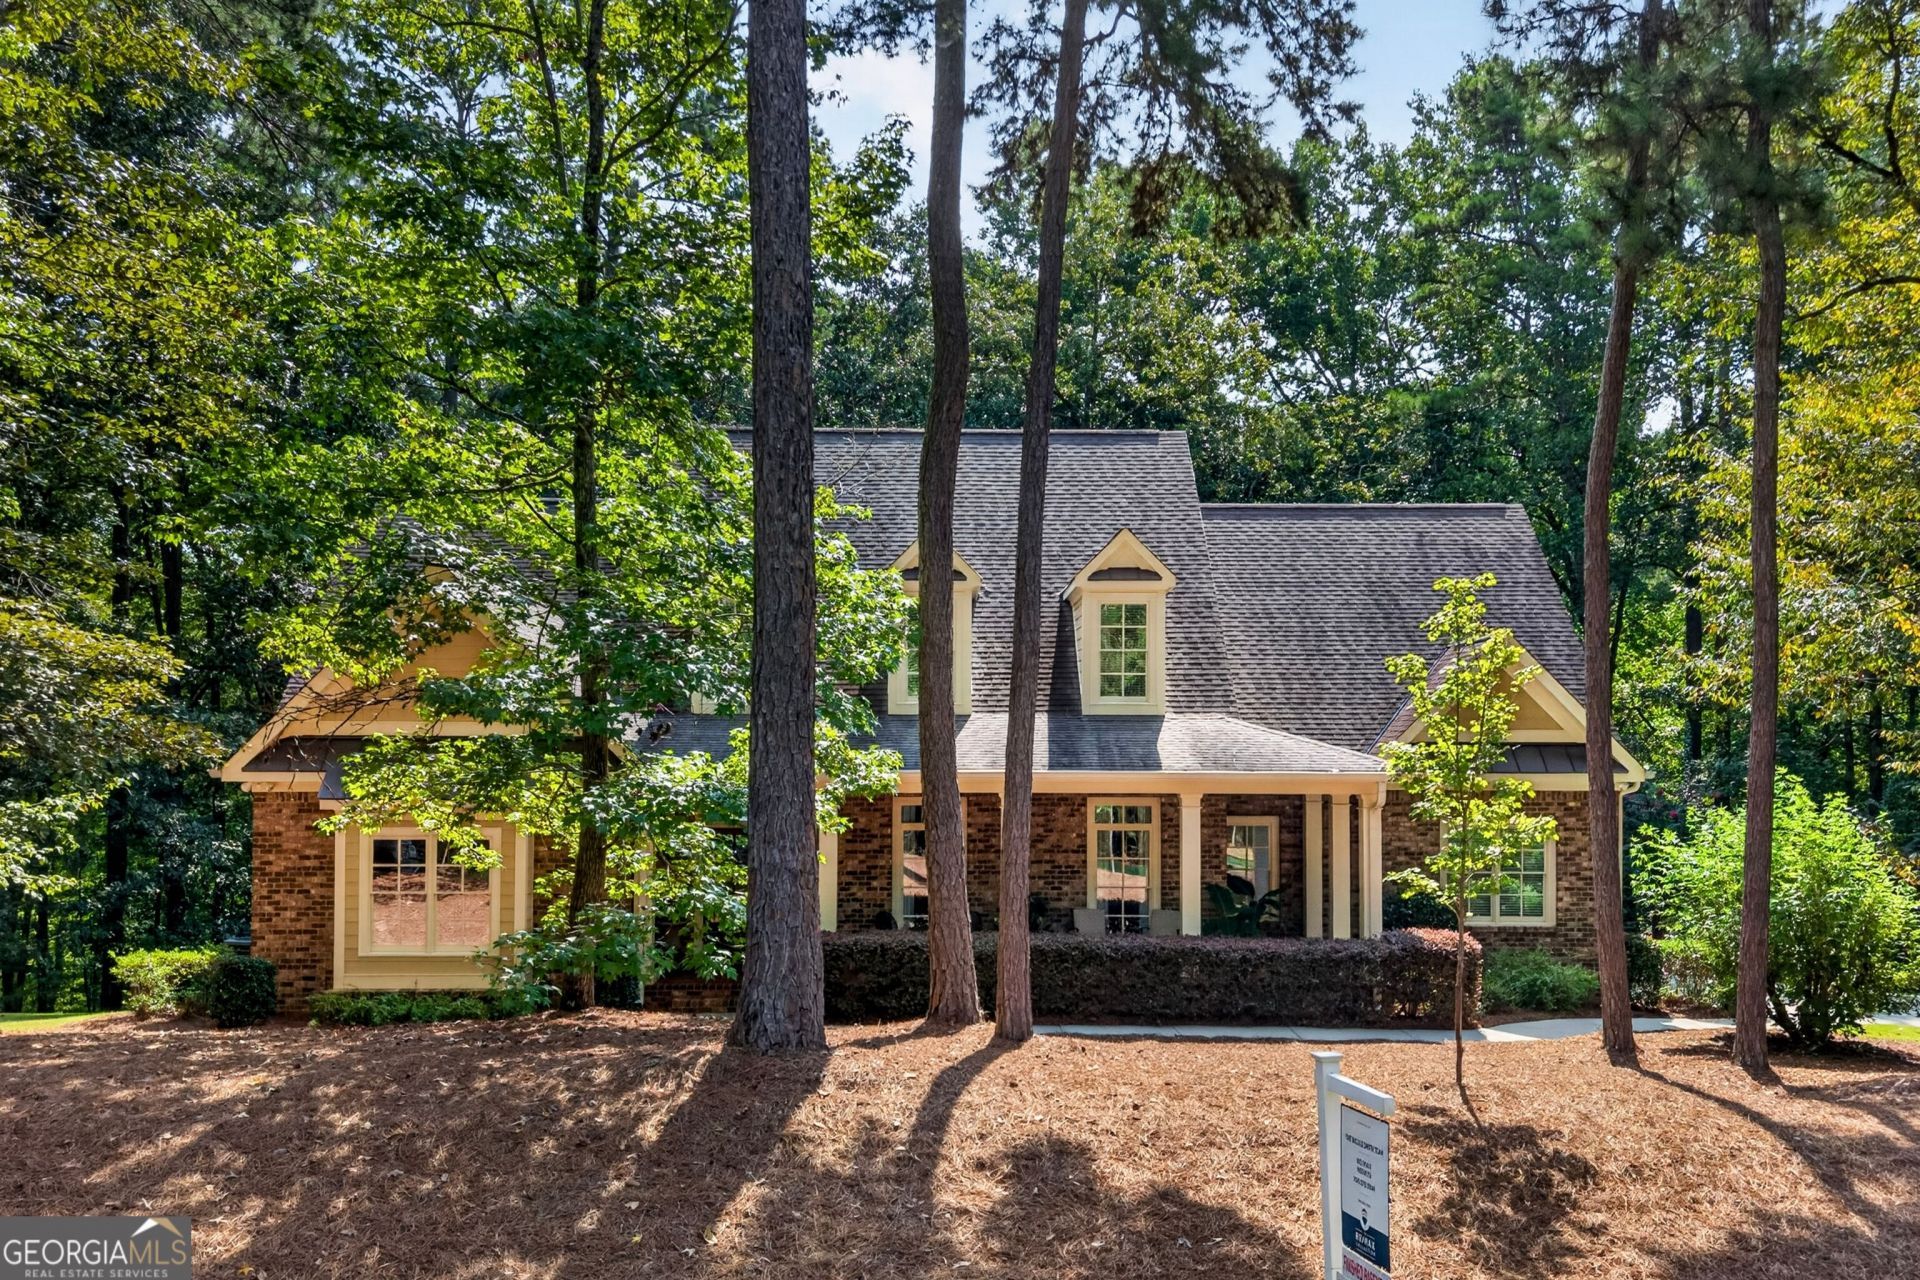
Nestled in the desirable Morgan's Landing, this exceptional four-bedroom, three-and-a-half-bath residence offers an elegant blend of timeless architecture, refined interiors, and an extraordinary private setting backing to U.S. Army Corps of Engineers property. Mature trees surround the home, creating a peaceful sense of seclusion and natural beauty rarely found so close to town. A classic brick exterior, graceful dormer windows, and a welcoming covered front porch set the tone for the quality and character found within. A grand, light-filled foyer welcomes you with beautiful oak flooring, exquisite custom molding, and a glass-paneled entry door with transom. The home's sophisticated neutral palette provides an understated backdrop for its thoughtful architectural details and beautifully appointed spaces. The foyer opens to an elegant formal dining room and a versatile main-level room with a vaulted ceiling and charming built-in window seat. The generously proportioned primary suite is privately situated on the main level, offering a serene retreat with exceptional convenience. At the heart of the home, the beautifully appointed kitchen combines timeless elegance with exceptional functionality. Quartz countertops, custom-style cabinetry, stainless steel appliances, and under-cabinet lighting create a polished yet inviting space, while generous counters provide ample room for gathering and entertaining. A stunning butler's pantry with quartz surfaces and glass-front cabinetry adds an additional layer of sophistication. Just beyond, a walk-in pantry, dedicated office area, and beautifully designed drop zone with bench seating and custom organization make everyday living effortless. The kitchen opens naturally to the breakfast area and gracious family room, where a handsome fireplace framed by custom built-ins and a wall of windows creates a warm and inviting focal point. Abundant natural light and views of the surrounding landscape bring the beauty of the setting indoors. Upstairs, three spacious bedrooms are complemented by a generous bonus room, offering exceptional flexibility for guests, recreation, or additional living space. Two bedrooms share a beautifully appointed Jack-and-Jill bath, while the third bedroom features its own private en suite bath. The expansive partially finished basement adds an impressive level of versatility and opportunity. A large recreation area provides an ideal setting for entertaining and relaxing, while a separate retreat takes full advantage of the tranquil surroundings and offers a wonderful vantage point for watching the abundant wildlife. The unfinished area provides exceptional storage and endless possibilities for a workshop, hobby space, home gym, or future expansion. Beyond the beautifully appointed interiors, the true luxury of this property is its setting-peaceful, private, and surrounded by nature, yet conveniently located just minutes from the charm of downtown LaGrange and the boating and recreational amenities of Highland Marina. A sophisticated home in an exceptional setting, this Morgan's Landing residence offers the space, privacy, craftsmanship, and timeless appeal to be enjoyed for years to come.
Property Features
Property Type: Residential - Single Family
Basement: Bath/Stubbed, Daylight, Exterior Entry, Interior Entry
Cooling: Central Air
Fireplaces: 1
Garage: 2 car attached
Heating: Central
Home Style: Brick 4 Side, Brick/Frame
Lot Size: 0.75 Acres
Roof Type: Composition
Stories: 3.0
Taxes: $8,441
Year Built: 2009
Feature Descriptions
Additional Rooms: Bonus Room, Den, Family Room, Foyer, Game Room, Laundry, Loft, Office
Amenities: Sidewalks, Street Lights
Appliances: Dishwasher, Refrigerator
Dining Room: Seats 12+, Separate Room
Exterior: Brick
Exterior: Sprinkler System
Fireplace Type: Family Room, Gas Log
Flooring: Carpet, Hardwood
Interior: Bookcases, Double Vanity, Master On Main Level, Separate Shower, Soaking Tub, Split Bedroom Plan, Tile Bath, Walk-In Closet(s)
Kitchen: Breakfast Area, Pantry, Solid Surface Counters, Walk-in Pantry
Parking Notes: Garage, Attached, Kitchen Level, Garage Door Opener, Side/Rear Entrance
Sewer: Septic Tank
Topography: Private
Utilities: Cable Available, High Speed Internet, Natural Gas Available, Underground Utilities
Water: Public
Water: Corps of Engineers Control, Lake Privileges
Local Schools
High School: Lagrange
Middle School: Gardner Newman
Elementary School: Hollis Hand
Listed By / Shown By
Listed By
Agency Name: RE/MAX Results
Agency Phone: 706-845-7000
Shown By
Agency Title: Crye-Leike Real Estate Services
Agency Phone:

Source: GAMLS
Estimate Your Payment
Estimated Payment
$ 2,528.41 per month $1,613.54 Principal & Interest $703.42 Property Tax $211.46 Homeowner's Insurance
126 Morgan Drive | MLS# 10837580
This single family home located at 126 Morgan Drive, Lagrange, GA 30240 is currently listed for sale with an asking price of $725,000. This property was built in 2009 and has 4 bedrooms and 3 full and 1 partial baths with 5425 sq. ft. Morgan Drive is located in the Morgans Landing subdivision. Search Morgans Landing real estate on www.clcommercialrealestate.com today.