

 Site Map

-
Commercial Real Estate
- Brokerage Services
- Develop and Construct
- Group Brokerage
- Industrial
- Land
- Multi-Family
- Retail
- Property Management
- Tenant Representation
-
Group Brokerage
- Churches
- Medical Space
- Hotel/Motel
- Restaurant
BEDS3
BATHS2 full
SQUARE FEET1,653
MLS#3529512
STATUSActive
PROPERTY TYPEResidential - Single Family
SUBDIVISIONNA
Property Description
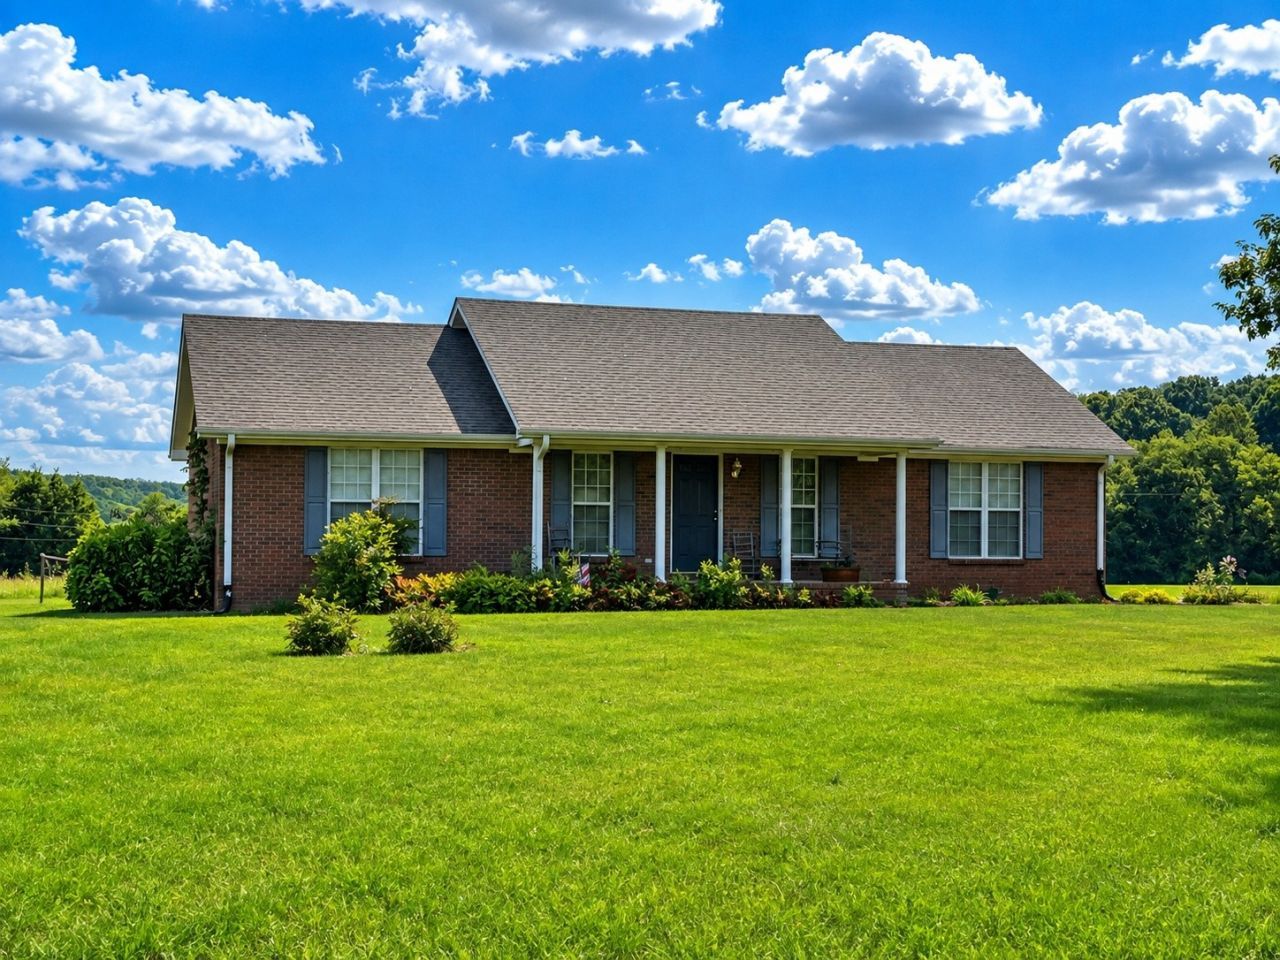
**LOCATION, LOCATION, LOCATION!** This well-built custom brick home offers 3 bedrooms, 2 baths, a 2-car garage, and sits on **5+,- beautiful acres** in a desirable location. Built in 2002 and lovingly maintained by its **original and only owner**, this home has been well cared for and is ready for its next owner. The open floor plan provides a comfortable flow between the living, dining, and kitchen areas, making it great for everyday living and entertaining. Located in the **Richland School District**, this is a property you won't want to miss. **A must-see!****Offered at $339,900.**
Property Features
Property Type: Residential - Single Family
Basement: Crawl Space
Cooling: Central Air
Garage: 1 car attached
Heating: Central, Electric
Home Style: Traditional
Lot Size: 5.00 Acres
Roof Type: Asphalt
Stories: 1.0
Taxes: $1,442
Year Built: 2002
Amenities
Ceiling Fan(s)
Open Floorplan
Feature Descriptions
Appliances: Electric Oven, Electric Range, Dishwasher, Refrigerator
Exterior: Brick
Flooring: Carpet, Luxury Vinyl
Lot: Level, Private
Parcel#: 059 02011 000
Parking: Attached
Parking Notes: Attached
Patio/Porch: Porch, Covered, Patio
Sewer: Septic Tank
Topography: Level, Private
Utilities: Electricity Available, Water Available
Water: Public
Room Sizes
Bedroom 1: 16x13
Bedroom 2: 10x13
Bedroom 3: 10x13
Dining Room: 11x12
Kitchen: 11x12
Living Room: 16x22
Local Schools
High School: Giles Co High School
Middle School: Bridgeforth Middle School
Elementary School: Pulaski Elementary
Listed By / Shown By
Listed By
Agency Name: First Realty Group
Agency Phone: 9313632644
Shown By
Agency Title: Crye-Leike Real Estate Services
Agency Phone:

Source: Nashville MLS
Estimate Your Payment
Estimated Payment
$ 975.77 per month $756.47 Principal & Interest $120.17 Property Tax $99.14 Homeowner's Insurance
1255 Shady Ln | MLS# 3529512
This single family home located at 1255 Shady Ln , Pulaski, TN 38478 is currently listed for sale with an asking price of $339,900. This property was built in 2002 and has 3 bedrooms and 2 full baths with 1653 sq. ft. Shady Ln is located in the NA subdivision. Search NA real estate on www.clcommercialrealestate.com today.