

 Site Map

-
Commercial Real Estate
- Brokerage Services
- Develop and Construct
- Group Brokerage
- Industrial
- Land
- Multi-Family
- Retail
- Property Management
- Tenant Representation
-
Group Brokerage
- Churches
- Medical Space
- Hotel/Motel
- Restaurant
BEDS4
BATHS2 full 1 partial
SQUARE FEET2,975
MLS#530713
STATUSActive
PROPERTY TYPEResidential - Single Family
NEIGHBORHOODRussellville
Property Description
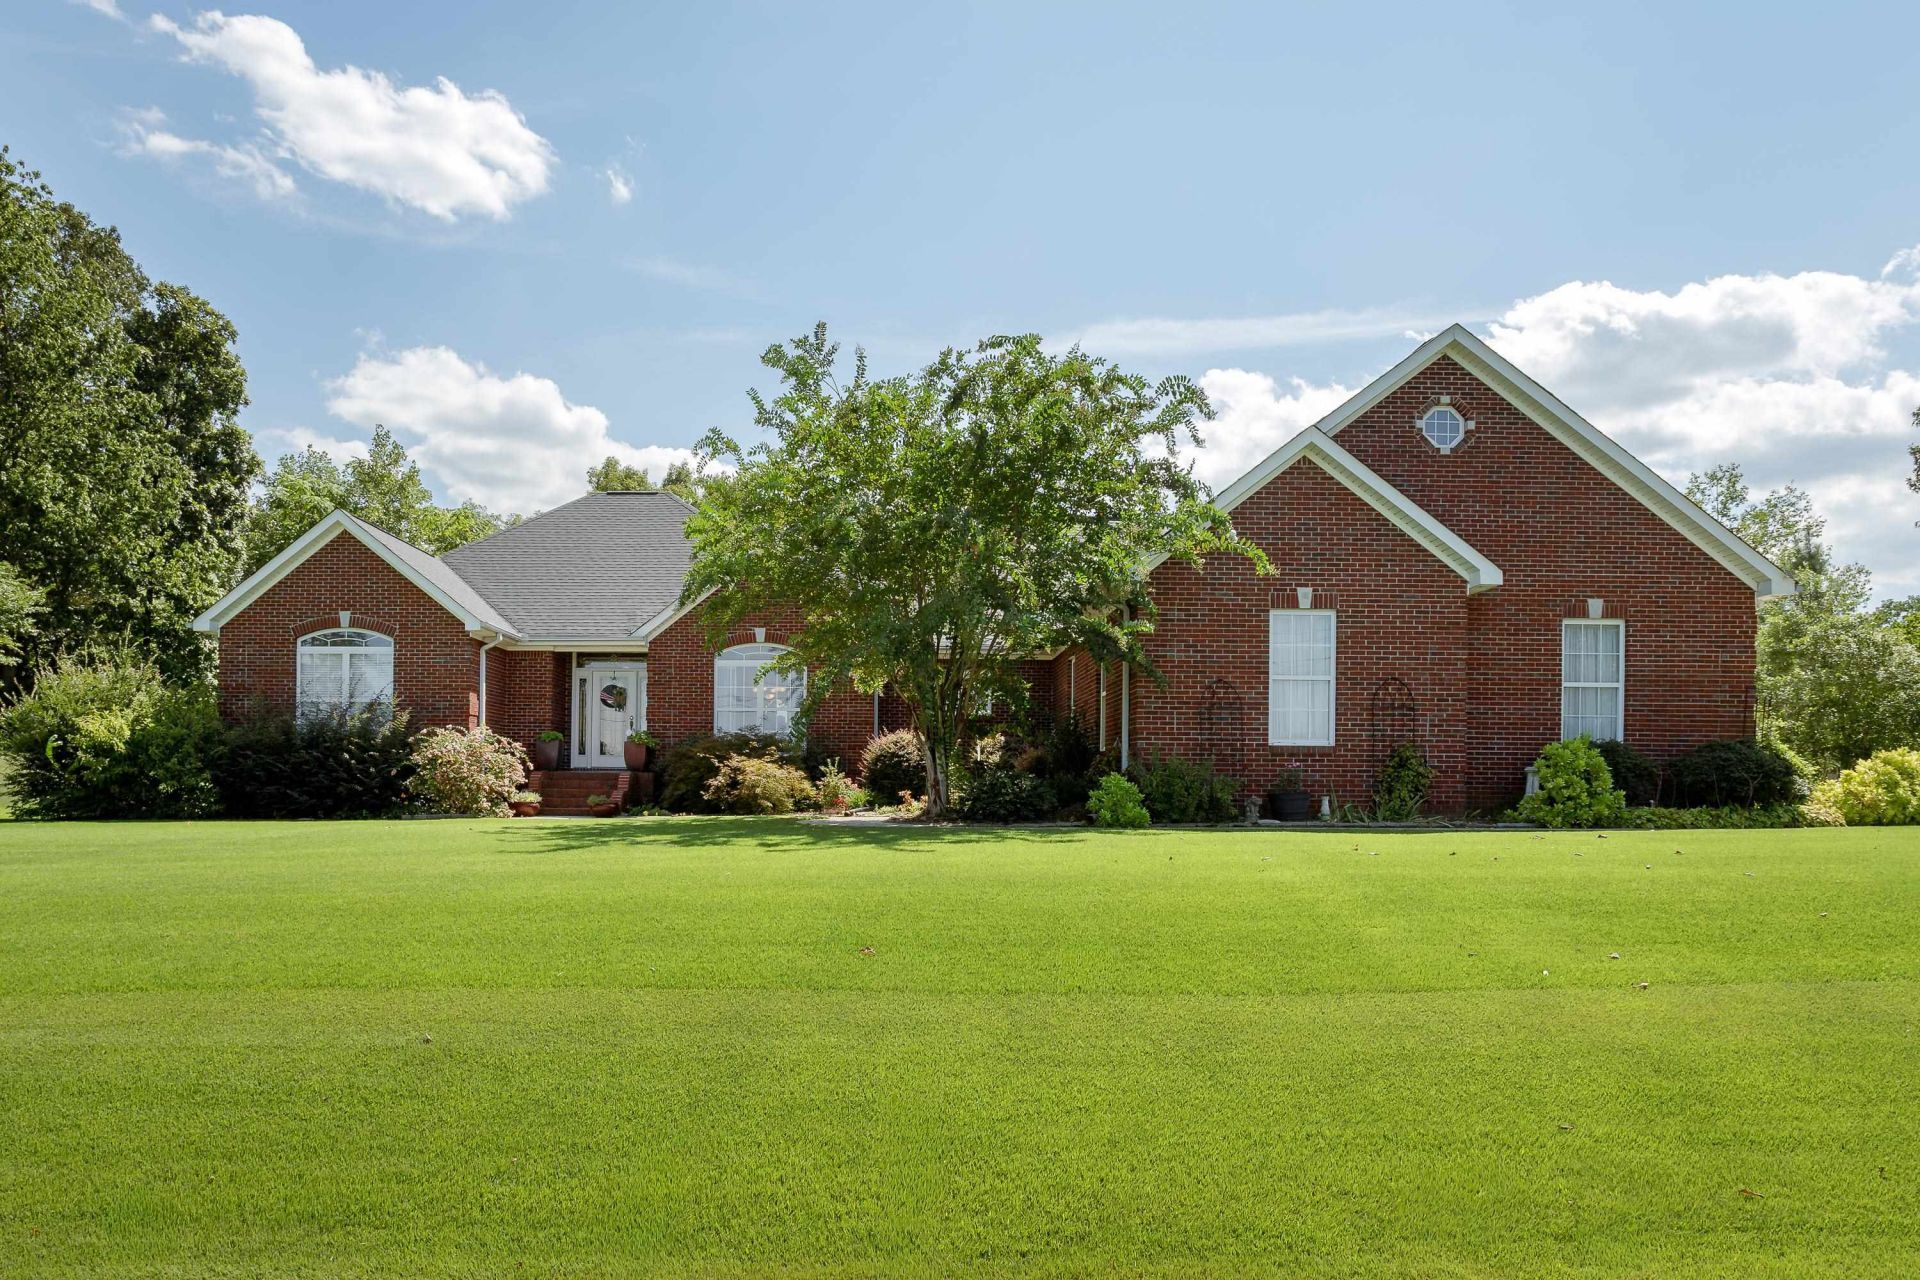
You will fall in love with this custom brick home on 3 acres! This beautiful home offers approximately 3000 sq ft +/- sq ft & provides plenty of room inside & out. The large kitchen features an abundance of cabinetry, providing plenty of storage & workspace. The impressive primary bedroom measures approx 20'x20' with ample room for large furniture & a comfortable sitting area. Enjoy the relaxing, private screened porch & the large patio, perfect for entertaining, having your morning coffee, or the peaceful surroundings. The beautifully landscaped yard features Zoysia grass for easy maintenance, along w/an irrigation system to help keep it looking its best. An extra large garage offers room for larger vehicles & storage room for even more storage space! Too much to list, this is one you'll want to see in person! Covenants apply. Buyer to verify all information.
Property Features
Property Type: Residential - Single Family
Cooling: Ceiling Fan(s), Central Air, Electric, Multi Units
Garage: 2
Heating: 3+ Central Units, Central, Other
Home Style: 2 Story, Traditional
Lot Size: 3.10 Acres
Roof Type: Architectual/Dimensional
Stories: 2.0
Taxes: $821
Year Built: 2001
Feature Descriptions
Appliances: Dishwasher, Double Oven, Electric Oven, Electric Range, Gas Water Heater, Microwave, Refrigerator
Attic: Access Only, Pull Down Stairs
Bathrooms Full: 2
Bathrooms Half: 1
Built Before 1978 Y/N: No
City Limits Y/N: No
Days on Site: 13
Exterior: Brick
Exterior: Rain Gutters, Storage
Fencing: Back Yard
Flooring: Carpet, Ceramic Tile
Foundation: Crawl Space
Garage Y/N: Yes
Interior: Granite Counters, Glamour Bath, High Speed Internet, Primary Bedroom Main, Primary Shower & Tub, Walk-In Closet(s)
Laundry: Laundry Room, Main Level
Lot: Landscaped, Sprinkler System
Lot Dimensions: 266.7x435x300x27x400x125
Multiple Level Y/N: Yes
Parcel Number: 02-02-09-0-000-013-0270
Parking Features: Attached
Patio/Porch: Covered, Rear Porch, Screened
Property Condition: Standard
Rooms Total: 13
Room Type: Bath 1/2,Bathroom 1,Bathroom 2,Bedroom 1,Bedroom 2,Bedroom 3,Bedroom 4,Bonus Room, Breakfast Room, Dining Room, Family Room, Great Room, Kitchen, Laundry, Office, Playroom (Room Type), Master Bathroom, Master Bedroom, Utility Room
Sewer: Septic Tank
SQFT Above Grade Finished: 2975
SQFT Building Total: 2975
Utilities: Cable Available, Internet - Cable, Internet - Fiber, Natural Gas Connected
Water: Public
Windows: Blinds
Zoning: R1
Local Schools
High School: County
Middle School: County
Elementary School: County
Listed By / Shown By
Listed By
Agency Name: CRC Realty, Inc.
Agency Phone: 256-718-0111
Shown By
Agency Title: Crye-Leike Real Estate Services
Agency Phone:

Source: Shoals MLS
Estimate Your Payment
Estimated Payment
$ 1,075.06 per month $890.00 Principal & Interest $68.42 Property Tax $116.64 Homeowner's Insurance
1254 Hwy 60 | MLS# 530713
This single family home located at 1254 Hwy 60, Russellville, AL 35654 is currently listed for sale with an asking price of $399,900. This property was built in 2001 and has 4 bedrooms and 2 full and 1 partial baths with 2975 sq. ft.Search Russellville real estate on www.clcommercialrealestate.com today.