

 Site Map

-
Commercial Real Estate
- Brokerage Services
- Develop and Construct
- Group Brokerage
- Industrial
- Land
- Multi-Family
- Retail
- Property Management
- Tenant Representation
-
Group Brokerage
- Churches
- Medical Space
- Hotel/Motel
- Restaurant
BEDS3
BATHS2 full
SQUARE FEET1,876
MLS#10000167
STATUSActive Under Contract
PROPERTY TYPEResidential - Single Family
SUBDIVISIONCity Of Kingsport
NEIGHBORHOOD412 - HighlandFairacresPreston For
Property Description
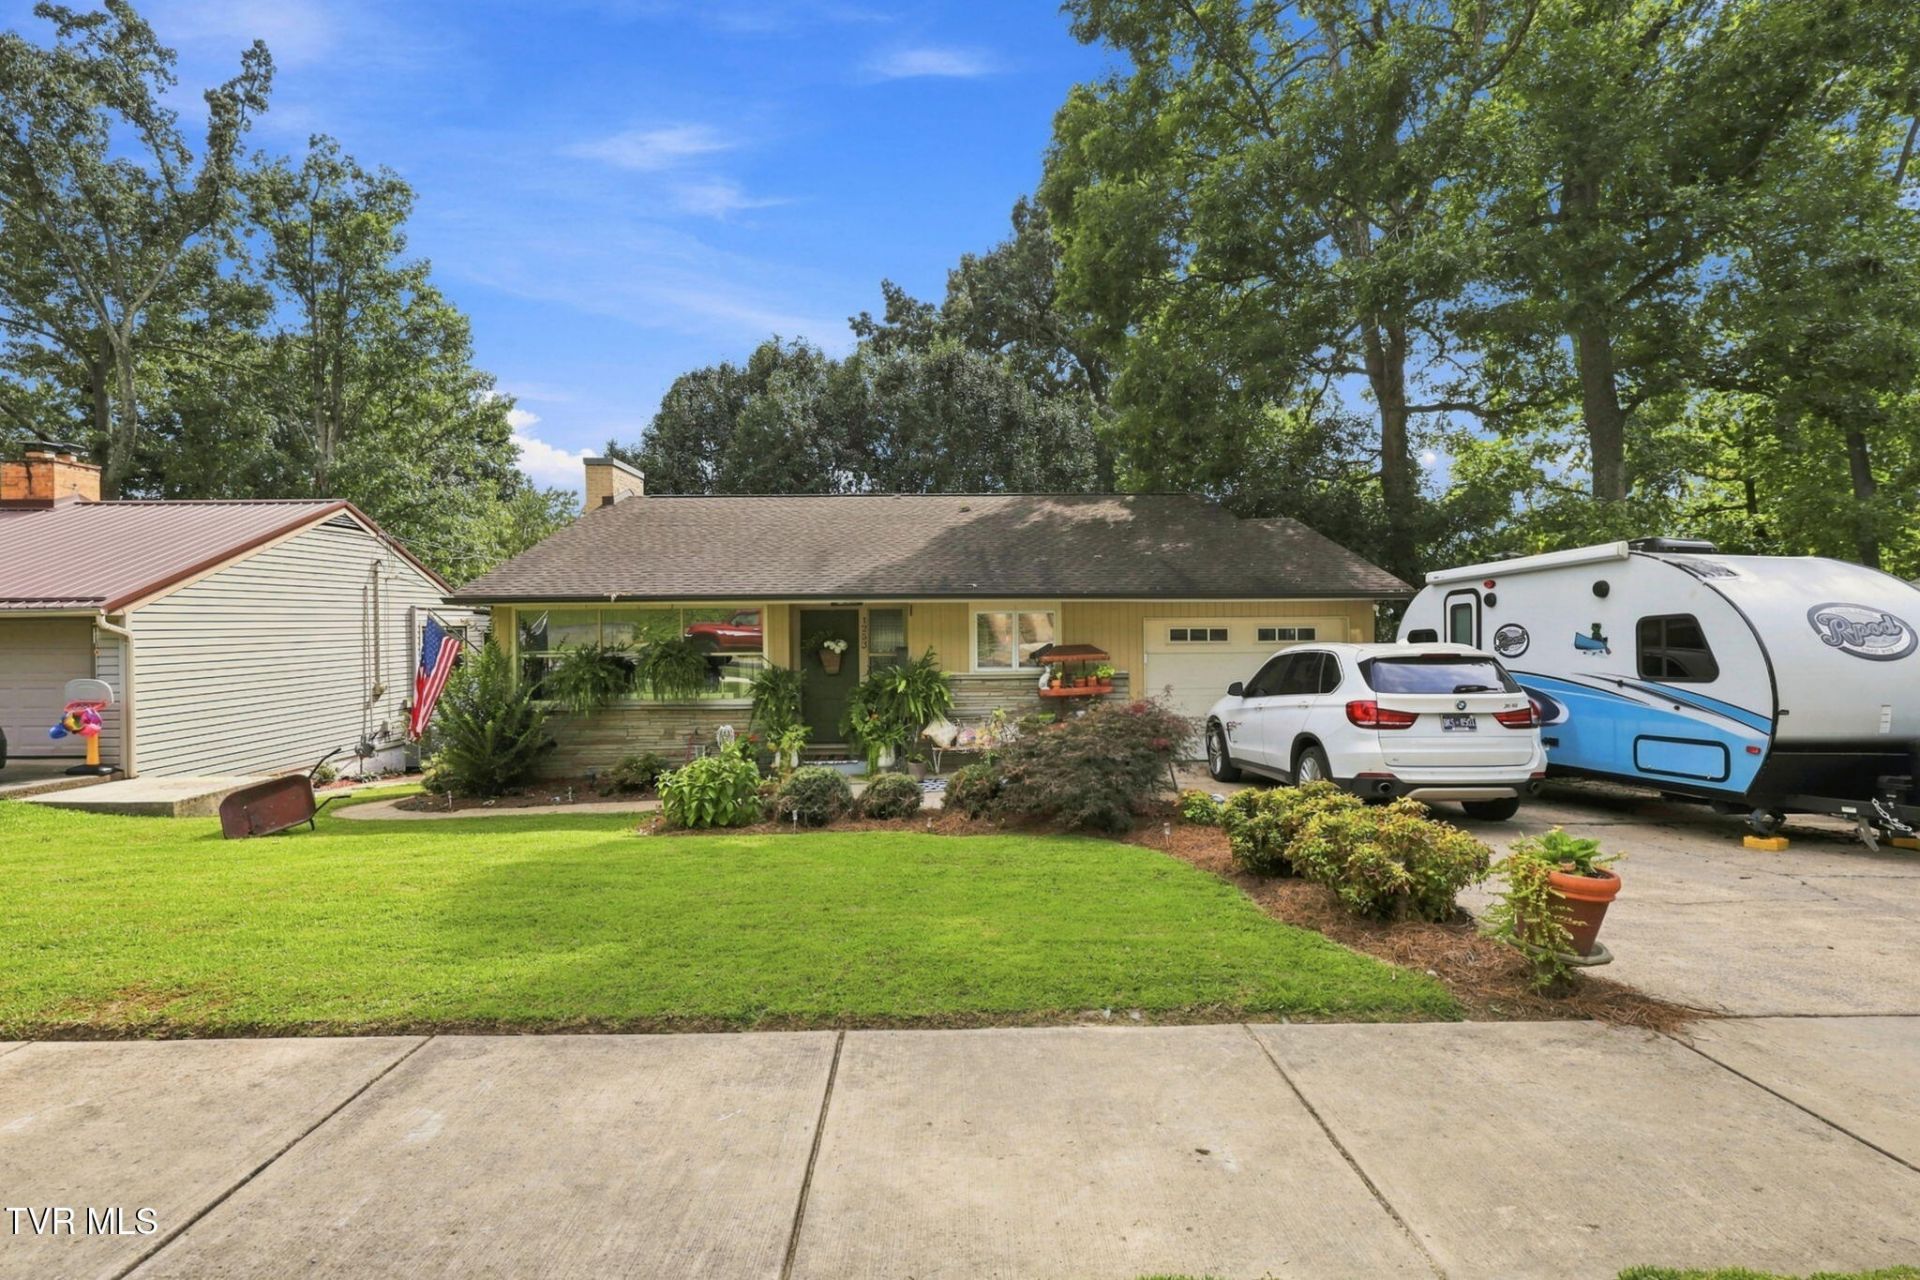
LOCATION, LOCATION! This charming three bedroom, two bath home is in an ideal location,with much to offer. Enter into an open and airy living space, featuring living room with fireplace,big dining area, a great kitchen with Geneva cabinets, two bedrooms and a full bath on the main floor.Downstairs, there is a third bedroom and full bath, and a spacious den with kitchen area. This lends itself to extended family living, as there are are both inside and outside entry. The back yard is absolutelyamazing, and beautifully landscaped. There's also a huge storage building, plus an attached garage.You'll enjoy being minutes from all that downtown Kingsport has to offer, shopping, YMCA, Bays Mountain,Warriors Park, and quick access to Interstate 26 and 81. Check it out today!
Property Features
Property Type: Residential - Single Family
Basement: Yes
Basement: Exterior Entry, Finished, Interior Entry
Cooling: Central Air
Fireplaces: 1
Garage: 1
Heating: Forced Air, Natural Gas
Home Style: Ranch
Lot Size: 0.18 Acres
Roof Type: Composition, Shingle
Stories: 1.0
Year Built: 1953
Feature Descriptions
Appliances: Dishwasher, Electric Range, Refrigerator
Association Amenities: Landscaping
Days on Site: 2
Exterior: Frame, Stone Veneer, Plaster
Fencing: Back Yard
Fireplace: Gas Log, Living Room
Flooring: Hardwood, Laminate, Slate
Foundation: Block
Interior: Laminate Counters, Remodeled
Laundry: Electric Dryer Hookup, Washer Hookup
Lot Dimensions: 65 x 146
Parcel Id: 046n H 002.00
Parking: Driveway, Concrete
Rooms Total: 7
Sewer: Public Sewer
Structures: Outbuilding
Topography: Level
Utilities: Cable Available, Electricity Connected, Natural Gas Connected, Sewer Connected, Water Connected
Water: Public
Windows: Window Treatment-Negotiable, Other
Zoning: R 1A / R 1B
Local Schools
High School: Dobyns Bennett
Middle School: Sevier
Elementary School: Lincoln
Listed By / Shown By
Listed By
Agency Name: Blue Ridge Properties
Agency Phone: 423-247-4181
Shown By
Agency Title: Crye-Leike Real Estate Services
Agency Phone:

Source: Tennesse Virginia MLS
Estimate Your Payment
Estimated Payment
$ 818.10 per month $723.31 Principal & Interest $0.00 Property Tax (data not provided by mls) $94.79 Homeowner's Insurance
1253 Catawba Street | MLS# 10000167
This single family home located at 1253 Catawba Street, Kingsport, TN 37660 is currently listed for sale with an asking price of $325,000. This property was built in 1953 and has 3 bedrooms and 2 full baths with 1876 sq. ft. Catawba Street is located in the City Of Kingsport subdivision. Search City Of Kingsport real estate on www.clcommercialrealestate.com today.