

 Site Map

-
Commercial Real Estate
- Brokerage Services
- Develop and Construct
- Group Brokerage
- Industrial
- Land
- Multi-Family
- Retail
- Property Management
- Tenant Representation
-
Group Brokerage
- Churches
- Medical Space
- Hotel/Motel
- Restaurant
BEDS5
BATHS3 full
SQUARE FEET2,515
MLS#3320153
STATUSActive
PROPERTY TYPEResidential - Single Family
SUBDIVISIONFarmington
Property Description
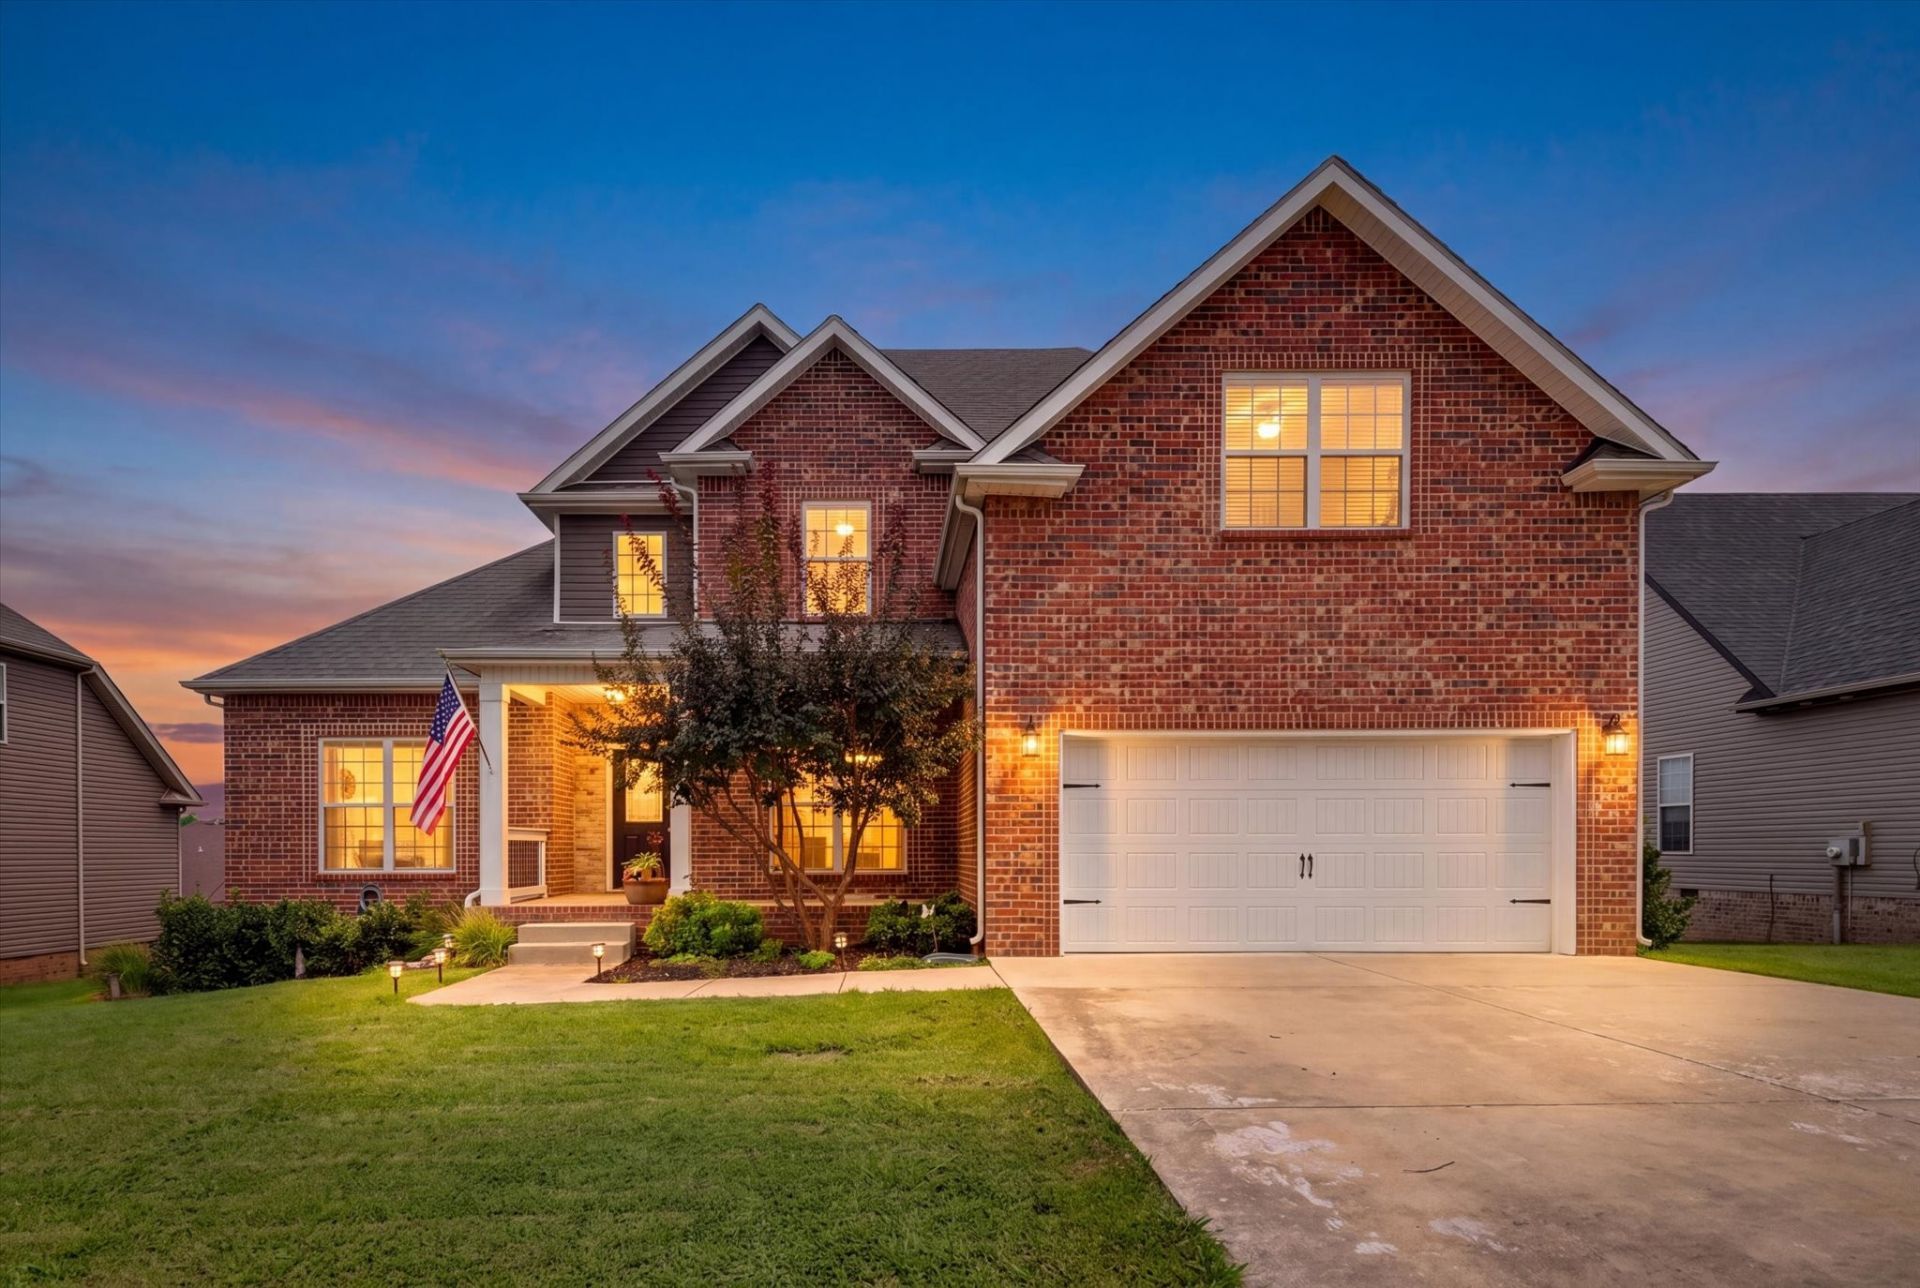
Welcome to your dream home in the sought-after Farmington neighborhood! This beautifully maintained 5-bedroom, 3-bathroom home offers over 2,500 square feet of flexible living space, combining comfort, style, and functionality. Step inside to an open-concept main floor with seamless flow between the great room, formal dining, and expansive kitchen. The kitchen features a large island, stainless steel appliances, granite countertops, abundant cabinetry, and a custom walk-in pantry. Vaulted ceilings and a cozy fireplace create a warm, inviting atmosphere ideal for entertaining or relaxing after a long day. The spacious main-level primary suite offers a true retreat with a spa-like bath that includes a soaking tub, tiled shower, double vanities, and a large walk-in closet. Upstairs, you'll find three additional bedrooms, a full bath, and a versatile bonus room perfect as a media room, playroom, office, or even a fifth bedroom. Additional walk-in storage upstairs helps keep everything organized. Outdoor living shines with a covered front porch, a screened back deck, and a fully fenced backyard-perfect for gatherings, grilling, or letting kids and pets play safely. The two-car garage adds convenience with ample parking and storage space. Located just minutes from I-24, Fort Campbell, shopping, dining, and Nashville, this home offers both convenience and lifestyle.
Property Features
Property Type: Residential - Single Family
Basement: Crawl Space
Cooling: Central Air, Electric
Fireplaces: 1
Garage: 2 car attached
Heating: Central, Heat Pump
Home Style: Contemporary
Lot Size: 0.24 Acres
Roof Type: Shingle
Stories: 2.0
Taxes: $2,399
Year Built: 2019
Amenities
Ceiling Fan(s)
Entrance Foyer
Extra Closets
Open Floorplan
Pantry
Walk-In Closet(s)
High Speed Internet
Feature Descriptions
Appliances: Double Oven, Electric Oven, Cooktop, Dishwasher, Disposal, Microwave, Refrigerator, Stainless Steel Appliance(s)
Days on Site: 30
Exterior: Brick, Vinyl Siding
Fencing: Back Yard
Fireplace: Living Room
Flooring: Carpet, Wood, Tile
HOA Fee: 40/ Monthly
Laundry: Electric Dryer Hookup, Washer Hookup
Lot: Sloped
Lot Dimensions: 75
Parcel#: 063039J G 04400 00001039
Parking: Garage Faces Front, Concrete, Driveway
Parking Notes: Garage Faces Front, Concrete, Driveway
Patio/Porch: Deck, Covered, Porch, Screened
Security: Smoke Detector(s)
Sewer: Public Sewer
Topography: Sloped
Utilities: Electricity Available, Water Available, Cable Connected
Water: Public
Room Sizes
Bedroom 1: 13x15
Bedroom 2: 11x13
Bedroom 3: 11x13
Bedroom 4: 12x10
Recreation Room: 19x16
Dining Room: 11x12
Kitchen: 11x16
Living Room: 15x19
Local Schools
High School: Kirkwood High
Middle School: Kirkwood Middle
Elementary School: Kirkwood Elementary
Listed By / Shown By
Listed By
Agency Name: Keller Williams Realty Clarksville
Agency Phone: 9316488500
Shown By
Agency Title: Crye-Leike Real Estate Services
Agency Phone:

Source: Nashville MLS
Estimate Your Payment
Estimated Payment
$ 1,395.60 per month $1,057.14 Principal & Interest $199.92 Property Tax $138.54 Homeowner's Insurance
1251 Juniper Pass | MLS# 3320153
This single family home located at 1251 Juniper Pass, Clarksville, TN 37043 is currently listed for sale with an asking price of $475,000. This property was built in 2019 and has 5 bedrooms and 3 full baths with 2515 sq. ft. Juniper Pass is located in the Farmington subdivision. Search Farmington real estate on www.clcommercialrealestate.com today.