

 Site Map

-
Commercial Real Estate
- Brokerage Services
- Develop and Construct
- Group Brokerage
- Industrial
- Land
- Multi-Family
- Retail
- Property Management
- Tenant Representation
-
Group Brokerage
- Churches
- Medical Space
- Hotel/Motel
- Restaurant
BEDS4
BATHS2 full
SQUARE FEET3,696
MLS#10837845
STATUSNew
PROPERTY TYPEResidential - Single Family
SUBDIVISIONPicketts Mill
NEIGHBORHOODAcworth
Property Description
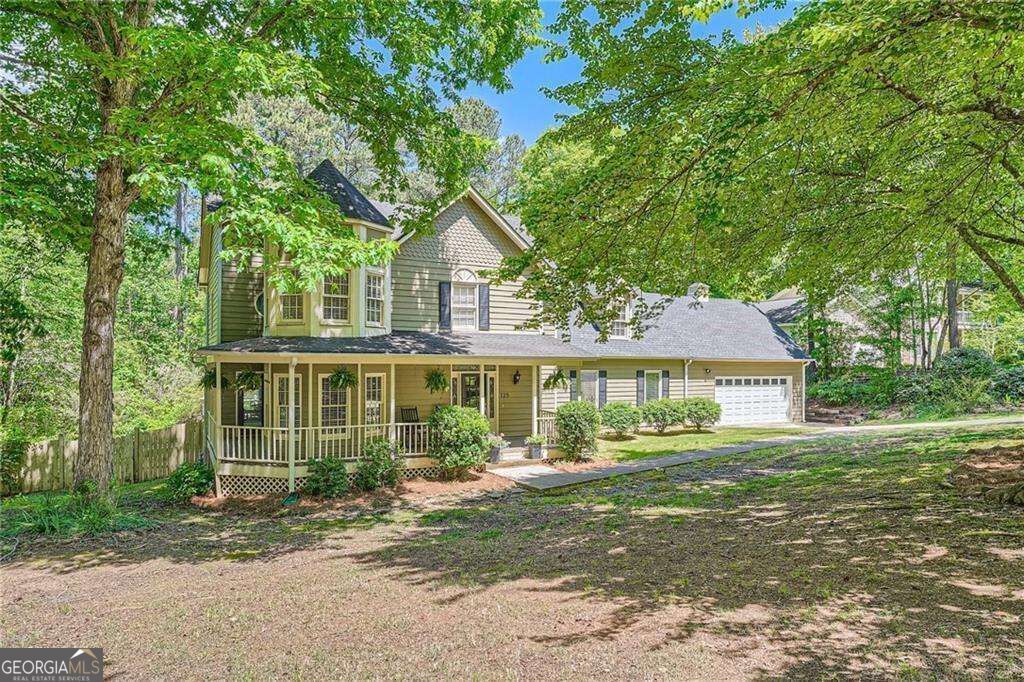
125 Picketts Lake Drive, Acworth, GA - **beautifully renovated from top to bottom**, this move-in-ready home offers modern style, comfort, and an inviting atmosphere in a desirable Acworth location. The thoughtfully updated interior features bright, spacious living areas with quality finishes throughout, creating an ideal setting for both everyday living and entertaining. The updated kitchen offers a fresh, modern feel with ample cabinetry and counter space, flowing seamlessly into the main living and dining areas. Generously sized bedrooms provide plenty of flexibility, while the primary suite offers a comfortable private retreat. Outside, enjoy a peaceful setting with space to relax or entertain. Conveniently located near shopping, dining, parks, schools, Lake Allatoona, and major roadways, 125 Picketts Lake Drive presents an exceptional opportunity to own a fully renovated home in Acworth.
Property Features
Property Type: Residential - Single Family
Basement: Crawl Space
Cooling: Central Air
Fenced: Yes
Fireplaces: 1
Garage: 2
Heating: Forced Air
Home Style: Traditional
Lot Size: 0.63 Acres
Roof Type: Composition
Stories: 2.0
Taxes: $4,407
Year Built: 1993
Feature Descriptions
Additional Rooms: Foyer, Laundry
Amenities: Near Public Transport, Walk To Schools, Near Shopping
Appliances: Dishwasher, Microwave, Refrigerator
Dining Room: Seats 12+
Exterior: Vinyl Siding
Fencing: Back Yard, Fenced
Flooring: Carpet, Vinyl
Foundation: Slab
Interior: Tray Ceiling(s), Walk-In Closet(s), Wet Bar
Kitchen: Breakfast Bar, Kitchen Island, Solid Surface Counters, Walk-in Pantry
Parking Notes: Garage
Sewer: Public Sewer
Topography: Private
Utilities: Cable Available, Electricity Available, High Speed Internet, Natural Gas Available, Phone Available, Sewer Available, Water Available
Water: Public
Local Schools
High School: North Paulding
Middle School: East Paulding
Elementary School: Russom
Listed By / Shown By
Listed By
Agency Name: Homesmart Realty Partners
Agency Phone: 404-419-1004
Shown By
Agency Title: Crye-Leike Real Estate Services
Agency Phone:

Source: GAMLS
Estimate Your Payment
Estimated Payment
$ 1,940.52 per month $1,390.98 Principal & Interest $367.25 Property Tax $182.29 Homeowner's Insurance
125 Picketts Lake Drive | MLS# 10837845
This single family home located at 125 Picketts Lake Drive, Acworth, GA 30101 is currently listed for sale with an asking price of $625,000. This property was built in 1993 and has 4 bedrooms and 2 full baths with 3696 sq. ft. Picketts Lake Drive is located in the Picketts Mill subdivision. Search Picketts Mill real estate on www.clcommercialrealestate.com today.