

 Site Map

-
Commercial Real Estate
- Brokerage Services
- Develop and Construct
- Group Brokerage
- Industrial
- Land
- Multi-Family
- Retail
- Property Management
- Tenant Representation
-
Group Brokerage
- Churches
- Medical Space
- Hotel/Motel
- Restaurant
BEDS3
BATHS2 full
SQUARE FEET1,744
MLS#26035427
STATUSNew Listing
PROPERTY TYPEResidential - Single Family
SUBDIVISIONLEEWOOD ADDN
NEIGHBORHOODARKADELPHIA
Property Description
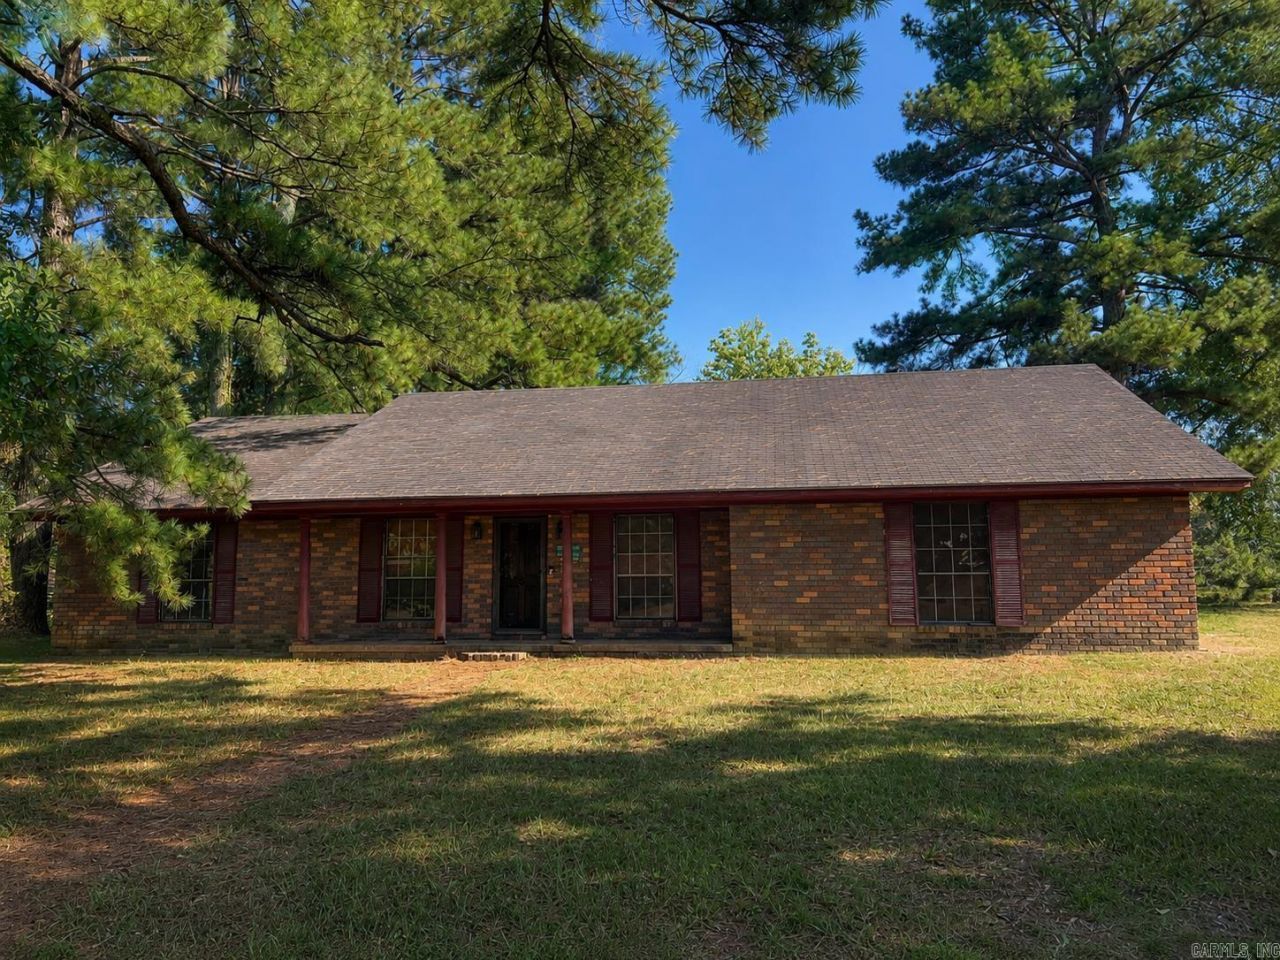
Opportunity awaits at 125 Leewood Drive! This 3-bedroom, 2-bath brick home offers approximately 1,744 sq. ft. and is ready for someone with vision. Whether youâ??re an investor searching for your next renovation project or a buyer with the skills to create a home of your own, this property offers plenty of potential. Situated on approximately 0.32 acres, the home features a one-level layout, two-car garage, separate dining room, eat-in kitchen, formal living room, fireplace, patio, and partially fenced yard. Enjoy the Arkadelphia lifestyle with convenient access to shopping, dining, local universities, DeGray Lake, and the Caddo and Ouachita Rivers for outdoor recreation. This home isnâ??t being presented as a finished productâ??itâ??s an opportunity to renovate, personalize, and bring your vision to life. Property is being sold as-is, present condition at closing. Schedule your showing and come see the possibilities!
Property Features
Property Type: Residential - Single Family
Cooling: Central
Heating: Central Heat
Home Style: Traditional
Lot Size: 0.35 Acres
Roof Type: Composition
Stories: 1.0
Taxes: $1,869
Year Built: 1973
Feature Descriptions
Appliance(s)/Kitchen Equipment: Electric Range, Dishwasher
Dining: Separate Dining Room
Exterior: Brick & Frame Combo
Fireplace: Woodburning-Site-Built
Flooring: Tile
Lot descriprion: Cul-de-sac, In Subdivision
Lot Dimensions: 0.35 acre(s)
Other Room(s): Formal Living Room
Parking Notes: Garage, Two Car
Sewer: Public Sewer
Water: Public Water
Local Schools
High School: ARKADELPHIA
Middle School: ARKADELPHIA
Elementary School: ARKADELPHIA
Listed By / Shown By
Listed By
Agency Name: Keller Williams Realty Hot Springs
Agency Phone: 501-907-5959
Shown By
Agency Title: Crye-Leike Real Estate Services
Agency Phone:

Source: Arkansas MLS
Estimate Your Payment
Estimated Payment
$ 508.16 per month $311.58 Principal & Interest $155.75 Property Tax $40.83 Homeowner's Insurance
125 Leewood Drive | MLS# 26035427
This single family home located at 125 Leewood Drive , Arkadelphia, AR 71923 is currently listed for sale with an asking price of $140,000. This property was built in 1973 and has 3 bedrooms and 2 full baths with 1744 sq. ft. Leewood Drive is located in the LEEWOOD ADDN subdivision. Search LEEWOOD ADDN real estate on www.clcommercialrealestate.com today.