

 Site Map

-
Commercial Real Estate
- Brokerage Services
- Develop and Construct
- Group Brokerage
- Industrial
- Land
- Multi-Family
- Retail
- Property Management
- Tenant Representation
-
Group Brokerage
- Churches
- Medical Space
- Hotel/Motel
- Restaurant
BEDS2
BATHS1 full
SQUARE FEET900
MLS#3520464
STATUSActive
PROPERTY TYPEResidential - Townhouse
SUBDIVISIONDeer Valley Homes
Property Description
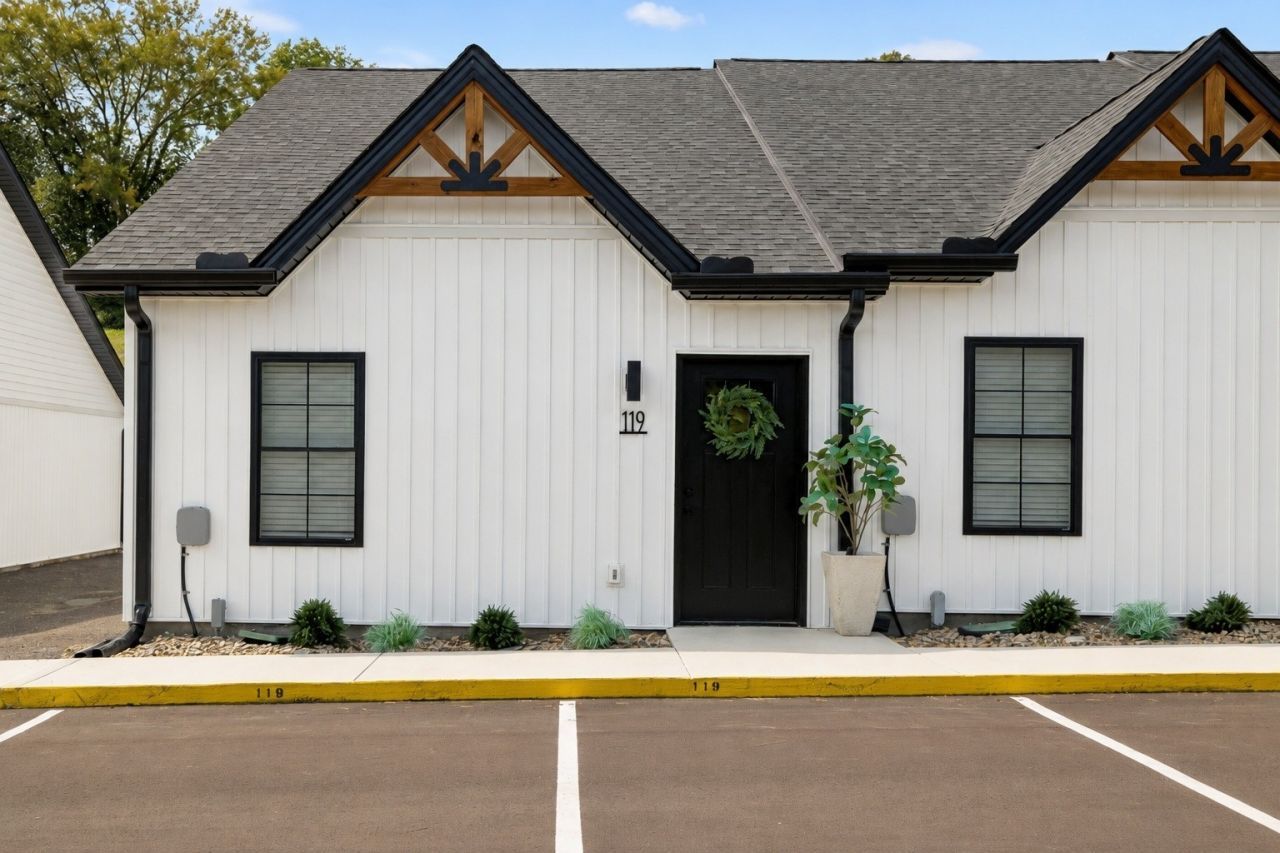
CLOSING COST ASSISTANCE AVAILABLE. COME SEE HOW EASY & AFORDABLE HOMEOWNERSHIP CAN BE! Welcome home to this beautifully designed new-construction townhome, conveniently located less than one mile from the Gordonsville I-40 exit for an easy commute. Thoughtfully designed with an open-concept floor plan, this home features LVP flooring, neutral paint, and a spacious living area that flows seamlessly into the kitchen and dining space. The kitchen offers stylish cabinetry, quartz countertops, stainless steel appliances, a large island with bar seating, and a walk-in pantry. The split floor plan -bedroom layout provides privacy, with a spacious primary suite featuring walk-out access to the rear patio. Additional highlights include generous closet space, a dedicated laundry space with washer and dryer provided. Enjoy your private patio and the convenience of nearby schools, shopping, restaurants, and interstate access. If you want low-maintenance living-schedule your showing today!
Property Features
Property Type: Residential - Townhouse
Basement: None
Cooling: Central Air, Electric
Heating: Central, Electric
Roof Type: Shingle
Stories: 1.0
Taxes: $0
Year Built: 2026
Amenities
Ceiling Fan(s)
High Speed Internet
Feature Descriptions
Appliances: Oven, Range, Dishwasher, Dryer, Microwave, Refrigerator, Stainless Steel Appliance(s), Washer
Days on Site: 10
Exterior: Vinyl Siding
Flooring: Luxury Vinyl
HOA Fee: 100/ Monthly
Laundry: Electric Dryer Hookup, Washer Hookup
Parking: Assigned, Paved
Parking Notes: Assigned, Paved
Patio/Porch: Patio
Sewer: Public Sewer
Utilities: Electricity Available, Water Available, Cable Connected
Water: Public
Room Sizes
Bedroom 1: 10x14
Bedroom 2: 11x11
Kitchen: 8x17
Living Room: 10x17
Local Schools
High School: Gordonsville High School
Middle School: Gordonsville High School
Elementary School: New Middleton Elementary
Listed By / Shown By
Listed By
Agency Name: Underwood Hometown Realty, LLC
Agency Phone: 6156833300
Shown By
Agency Title: Crye-Leike Real Estate Services
Agency Phone:

Source: Nashville MLS
Estimate Your Payment
Estimated Payment
$ 576.45 per month $509.65 Principal & Interest $0.00 Property Tax (data not provided by mls) $66.79 Homeowner's Insurance
125 Deer Valley Drive E | MLS# 3520464
This townhouse located at 125 Deer Valley Drive E , Gordonsville, TN 38563 is currently listed for sale with an asking price of $229,000. This property was built in 2026 and has 2 bedrooms and 1 full baths with 900 sq. ft. Deer Valley Drive E is located in the Deer Valley Homes subdivision. Search Deer Valley Homes real estate on www.clcommercialrealestate.com today.