

 Site Map

-
Commercial Real Estate
- Brokerage Services
- Develop and Construct
- Group Brokerage
- Industrial
- Land
- Multi-Family
- Retail
- Property Management
- Tenant Representation
-
Group Brokerage
- Churches
- Medical Space
- Hotel/Motel
- Restaurant
BEDS3
BATHS2 full
MLS#10229195
STATUSActive
PROPERTY TYPEResidential - Single Family
SUBDIVISIONBLAYDES EST PHASE II SEC C
NEIGHBORHOODTipton - South
Property Description
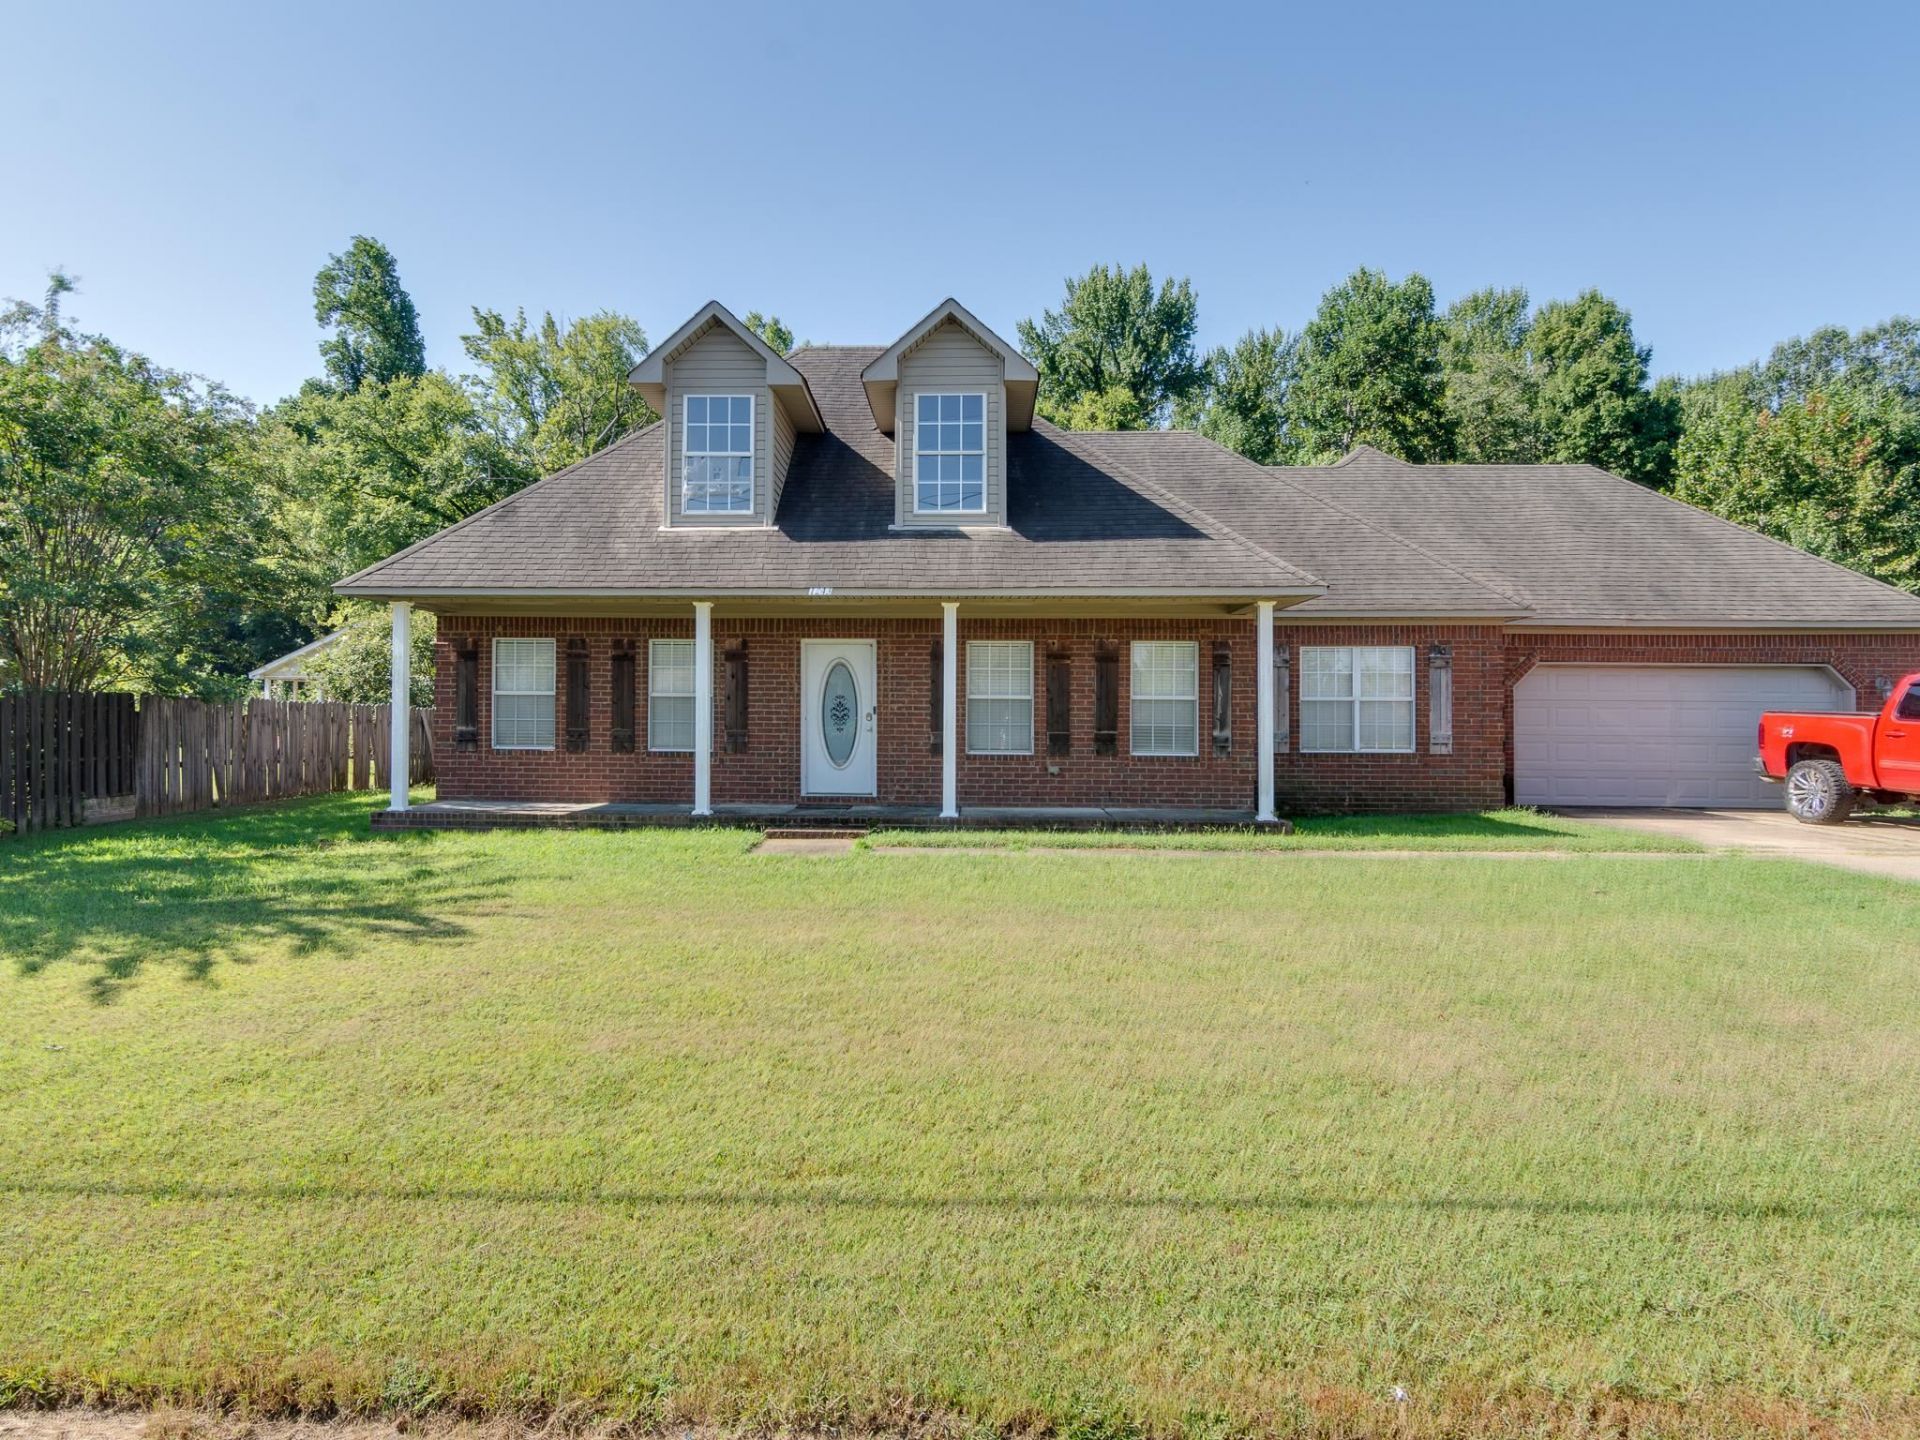
Inviting front porch welcomes you to this charming 3-bedroom, 2-bath home in Atoka with low Tipton County taxes! The spacious vaulted family room features a cozy fireplace, while the separate dining room provides an inviting space for entertaining. The eat-in kitchen offers tons of cabinet storage, and the separate laundry room adds convenience. The primary suite features vaulted ceilings and a luxurious bath, while two additional bedrooms share a well-appointed bath. Upstairs offers 600+ square feet of expandable space, providing plenty of potential for additional living or storage needs. Enjoy outdoor living on the covered patio overlooking the fenced backyard. A wonderful home with space, comfort, and opportunity!
Property Features
Property Type: Residential - Single Family
Cooling: 220 Wiring, Ceiling Fan(s), Central
Fenced: Yes
Fireplaces: 1
Garage: 2 car attached
Heating: Central
Home Style: Traditional
Lot Size: 0.36 Acres
Roof Type: Composition Shingles
Year Built: 2007
Feature Descriptions
Additional Rooms: Internal Expansion Area, Laundry Room
Bed and Bath: All Bedrooms Down, Double Vanity Bath, Full Bath Down, Primary Down, Separate Tub & Shower
Days on Site: 3
Exterior: Porch, Patio, Covered Patio
Exterior/ Windows: Brick Veneer
Fireplace: In Den/Great Room
Floors/ Ceilings: Concrete Floor, Part Carpet, Sprayed Ceiling, Tile, Vaulted/Coff/Tray Ceiling, Wood Laminate Floors
Interior: Attic Access
Interior Equipment: Dishwasher, Microwave, Range/Oven
Living/ Dining Room: Eat-In Kitchen, Great Room, Separate Dining Room, Updated/Renovated Kitchen, Washer/Dryer Connections
Lot: Level, Wood Fenced
Master Bath: Double Sinks, Separate His/ Her Baths, Tile Floor
Parking/ Storage: Driveway/Pad, Front-Load Garage, Garage Door Opener(s)
Total Rooms: 7
Water/ Sewer: Electric Water Heater, Public Sewer, Public Water, Septic Tank
Room Sizes
Primary Bedroom: 15x18
Bedroom 2: 12x12
Bedroom 3: 12x12
Dining Area: 12x13
Den/ Great Room: 18x18
Kitchen: 10x10
Breakfast Room: 10x8
Listed By / Shown By
Listed By
Agency Name: Keller Williams
Agency Phone: 901-261-7900
Shown By
Agency Title: Crye-Leike Real Estate Services
Agency Phone:

Source: MAAR MLS
Estimate Your Payment
Estimated Payment
$ 755.17 per month $667.67 Principal & Interest $0.00 Property Tax (data not provided by mls) $87.50 Homeowner's Insurance
1243 J E Blaydes Blvd | MLS# 10229195
This single family home located at 1243 J E Blaydes Blvd, Atoka, TN 38004 is currently listed for sale with an asking price of $300,000. This property was built in 2007 and has 3 bedrooms and 2 full baths. J E Blaydes Blvd is located in the BLAYDES EST PHASE II SEC C subdivision. Search BLAYDES EST PHASE II SEC C real estate on www.clcommercialrealestate.com today.