

 Site Map

-
Commercial Real Estate
- Brokerage Services
- Develop and Construct
- Group Brokerage
- Industrial
- Land
- Multi-Family
- Retail
- Property Management
- Tenant Representation
-
Group Brokerage
- Churches
- Medical Space
- Hotel/Motel
- Restaurant
BEDS3
BATHS1 full
SQUARE FEET1,008
MLS#1541528
STATUSActive
PROPERTY TYPEResidential - Single Family
NEIGHBORHOODCounty
Property Description
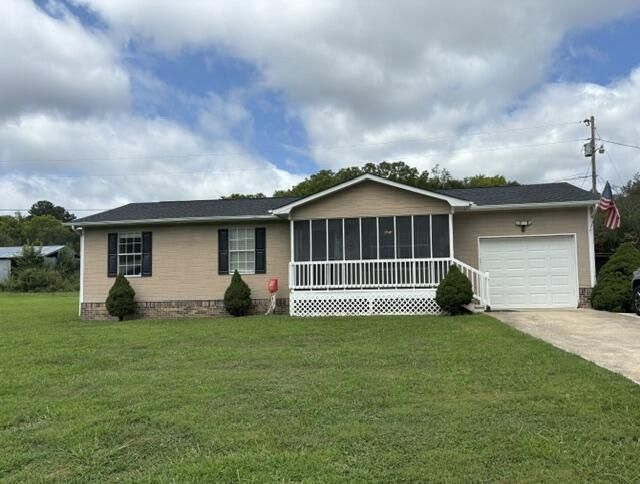
Come enjoy country living...This 3 bed/1 bath charmer is ready for new owners. The one level open layout makes it easy to live and enjoy. Easy care laminate flooring throughout. All the stainless appliances remain, including the washer and dryer. Enjoy the screened front porch or the private back yard. The single attached garage is just a couple steps into the kitchen and offers additional parking in the attached single carport. If you need space to store all your recreational toys there is a 50x60 detached carport. An additional storage shed also remains with the home. Sitting on just over 1 level acre makes it perfect for the growing or downsizing family.
Property Features
Property Type: Residential - Single Family
Basement: Crawl Space
Cooling: Central Air, Ceiling Fan(s), Electric
Fuel Type: Electric
Garage: 1 car attached
Heating: Central, Electric
Home Style: Ranch
Lot Size: 1.07 Acres
Taxes: $745
Year Built: 1994
Feature Descriptions
Appliances: Dryer, Dishwasher, Electric Water Heater, Free-Standing Electric Range, Microwave, Refrigerator, Stainless Steel Appliance(s), Tankless Water Heater, Washer
Common Amenities: None
Days on Site: 4
Exterior: Frame
Exterior Amenities: Rain Gutters
Flooring: Laminate
Interior Amenities: Ceiling Fan(s), Eat-in Kitchen, High Speed Internet, Laminate Counters, Open Floorplan
Laundry: Electric Dryer Hookup, In Garage, Washer Hookup
Lot: Cleared, Flag Lot, Few Trees, Level, Rural
Lot Dimensions: 25.0X463.41
Parcel #: 052 001.09
Parking: Concrete, Driveway, Garage Door Opener, Garage Faces Front
Patio/Porch: Patio, Porch - Screened
Utilities: Cable Connected, Electricity Connected, Sewer Not Available, Water Connected
Windows: Vinyl Frames
Local Schools
High School: Central High School
Middle School: Hunter Middle
Elementary School: Snow Hill Elementary
Listed By / Shown By
Listed By
Agency Name: Compass Group Realty,LLC
Agency Phone: 423-584-5577
Shown By
Agency Title: Crye-Leike Real Estate Services
Agency Phone:

Source: CARMLS
Estimate Your Payment
Estimated Payment
$ 754.32 per month $612.03 Principal & Interest $62.08 Property Tax $80.21 Homeowner's Insurance
12429 Dolly Pond Road | MLS# 1541528
This single family home located at 12429 Dolly Pond Road, Birchwood, TN 37308 is currently listed for sale with an asking price of $275,000. This property was built in 1994 and has 3 bedrooms and 1 full baths with 1008 sq. ft.Search County real estate on www.clcommercialrealestate.com today.