

 Site Map

-
Commercial Real Estate
- Brokerage Services
- Develop and Construct
- Group Brokerage
- Industrial
- Land
- Multi-Family
- Retail
- Property Management
- Tenant Representation
-
Group Brokerage
- Churches
- Medical Space
- Hotel/Motel
- Restaurant
BEDS3
BATHS2 full
SQUARE FEET1,462
MLS#1359993
STATUSPending
PROPERTY TYPEResidential - Single Family
SUBDIVISIONFox Trail Village
SCHOOLElkins
Property Description
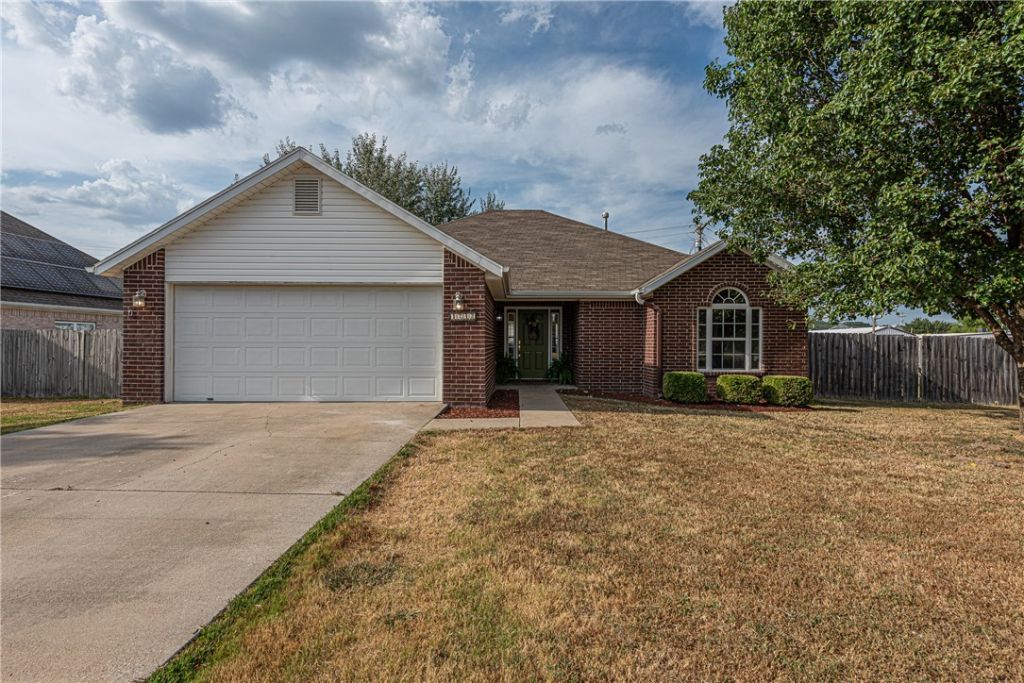
WELCOME HOME! This 3 bedroom 2 bathroom home on a corner lot is conveniently located in the heart of Elkins with easy access to schools, parks, shopping, and the Elkins Sport Complex! From the covered front porch head into the open concept living room featuring wood laminate Flooring and gas log fireplace with tile surround and elegant white mantel! Flow into the u-shaped eat-in kitchen with grey wood cabinetry, granite countertops, electric range, and white Subway tile backsplash! Relax and rejuvenate in the primary bedroom with tray ceiling and private ensuite feat: dual sink vanity, walk ins shower, soaking tub, and dual walk in closets! Plus two additional bedrooms and one bathroom. Head out back to the covered back patio overlooking the fenced in back lawn with Storage building perfect for storing items. BONUS: this home has been freshly painted, and features anew hot water heater in 2024 and New dishwasher in 2025. Don't Miss Out! Act Now!
Property Features
Property Type: Residential - Single Family
Cooling: Central Air, Electric
Fireplaces: 1
Heating: Central, Gas
Lot Size: 0.27 Acres
Roof Type: Fiberglass, Shingle
Stories: 1.0
Taxes: $1,812
Year Built: 2002
Amenities
Ceiling Fan(s)
Eat-in Kitchen
Granite Counters
Solid Surface Counters
Walk-In Closet(s)
Concrete Driveway
Feature Descriptions
Appliances: Dishwasher, Electric Range, Gas Water Heater, Microwave Hood Fan, Microwave, Plumbed For Ice Maker
Community Features: Near Fire Station, Near Schools, Park, Sidewalks
Days on Site: 3
Exterior: Brick, Vinyl Siding
Fencimg: Back Yard, Privacy, Wood
Fireplace: Gas Log, Living Room
Flooring: Carpet, Laminate, Simulated Wood, Tile
Laundry: Washer Hookup, Dryer Hookup
Lot: Central Business District, Corner Lot, Level, Near Park, Open Lot, Subdivision
Parcel#: 745-00599-000
Parking: Attached, Garage, Garage Door Opener
Parking Notes: Attached, Garage, Garage Door Opener
Patio/Porch: Covered, Patio, Porch
Sewer: Public Sewer
Utilities: Cable Available, Electricity Available, Natural Gas Available, Sewer Available, Water Available
Water: Public
Water Features: None
Local Schools
School District: Elkins
Listed By / Shown By
Listed By
Agency Name: McNaughton Real Estate
Shown By
Agency Title: Crye-Leike Real Estate Services
Agency Phone:

Source: NWAKBOR MLS
Estimate Your Payment
Estimated Payment
$ 830.65 per month $600.90 Principal & Interest $151.00 Property Tax $78.75 Homeowner's Insurance
1242 Fox Trail Drive | MLS# 1359993
This single family home located at 1242 Fox Trail Drive, Elkins, AR 72727 is currently listed for sale with an asking price of $270,000. This property was built in 2002 and has 3 bedrooms and 2 full baths with 1462 sq. ft. Fox Trail Drive is located in the Fox Trail Village subdivision within the Elkins school district. Search Fox Trail Village real estate on www.clcommercialrealestate.com today.