

 Site Map

-
Commercial Real Estate
- Brokerage Services
- Develop and Construct
- Group Brokerage
- Industrial
- Land
- Multi-Family
- Retail
- Property Management
- Tenant Representation
-
Group Brokerage
- Churches
- Medical Space
- Hotel/Motel
- Restaurant
BEDS3
BATHS2 full
SQUARE FEET1,765
MLS#3527976
STATUSActive
PROPERTY TYPEResidential - Single Family
SUBDIVISIONWoodvale Ests Sec 4
Property Description
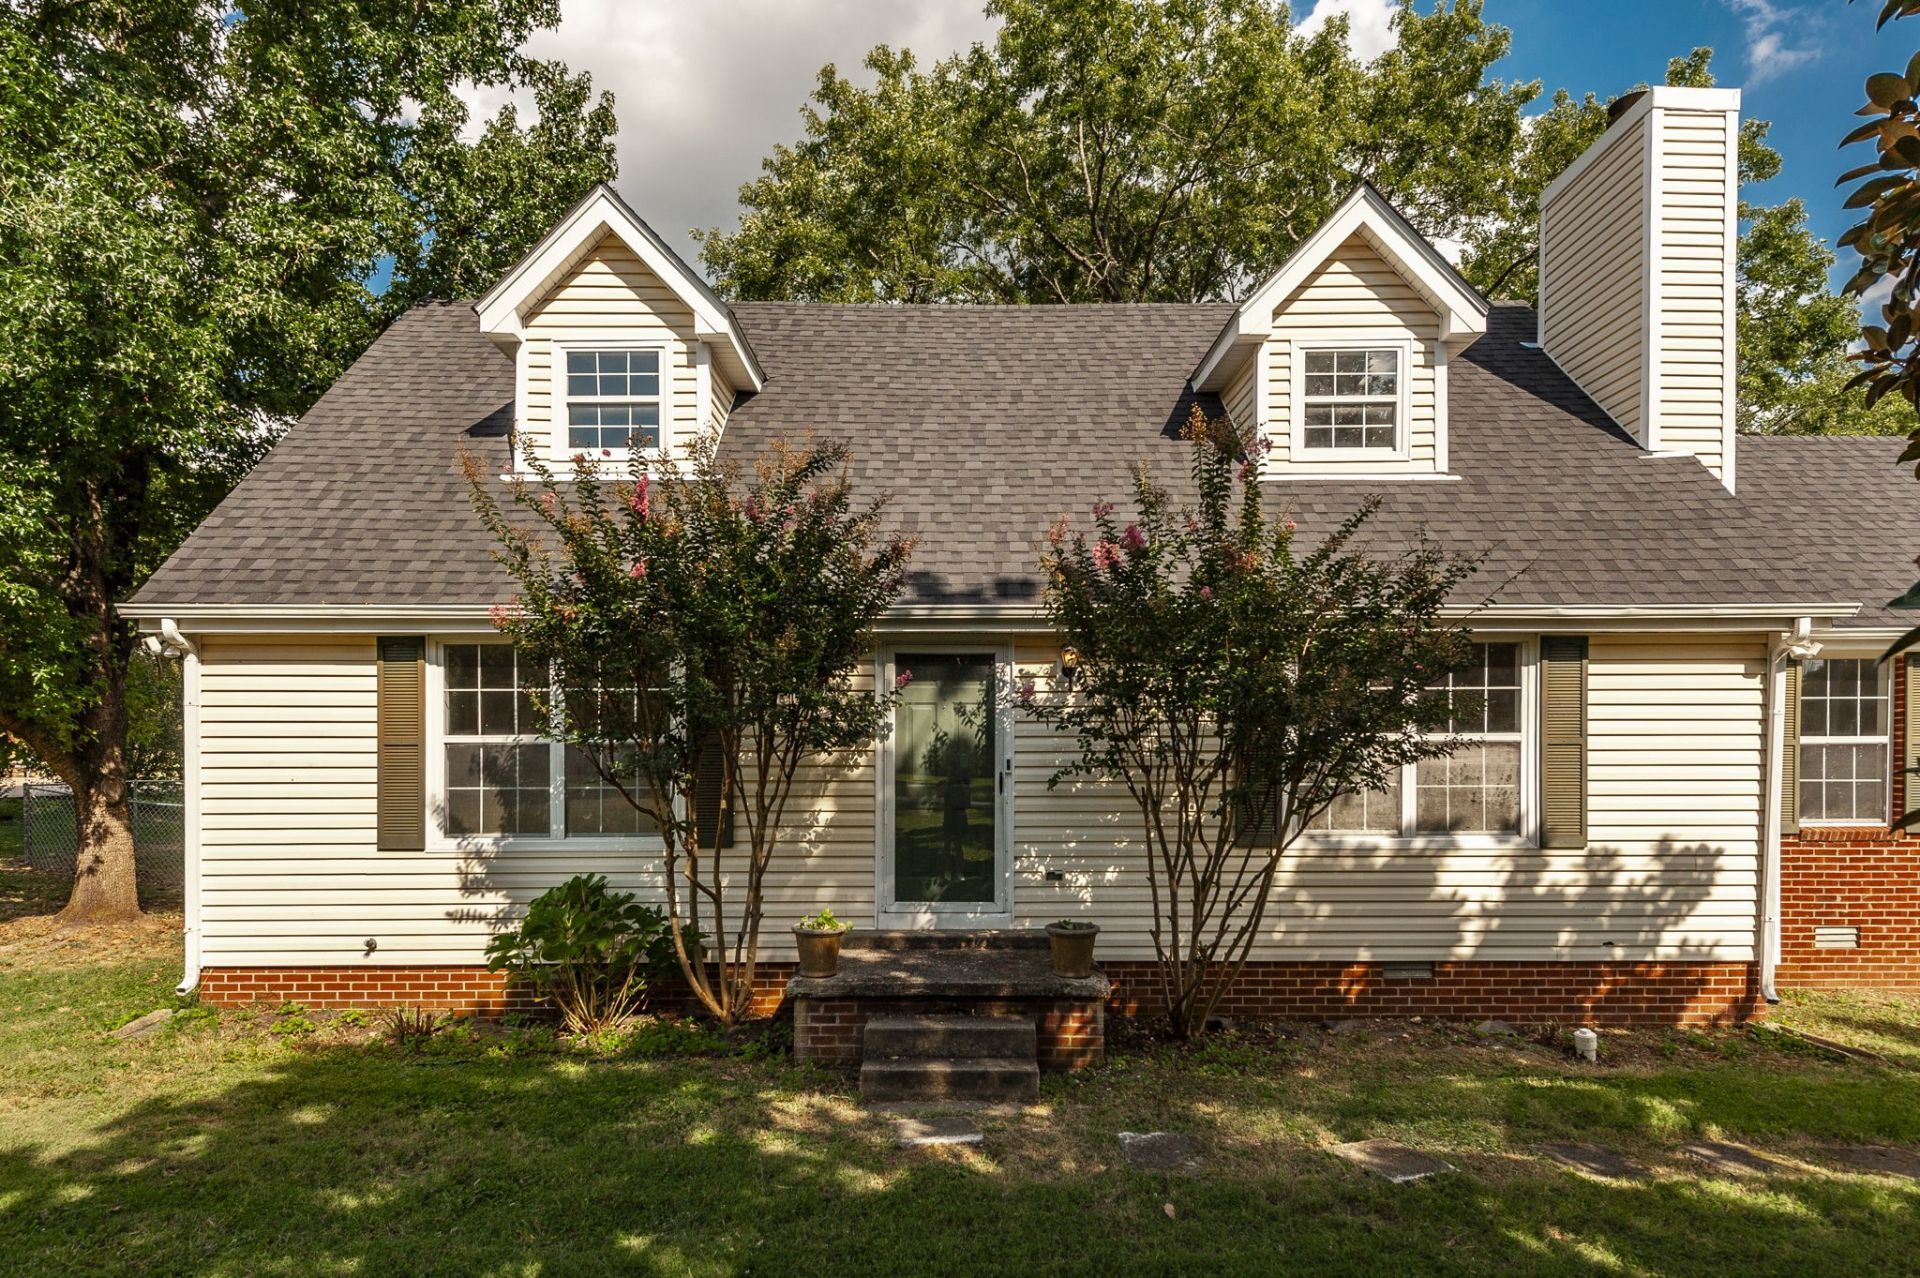
New Roof | No HOA | New Carpet | Fresh Paint! This well-maintained, one-owner home offers 3 bedrooms, 2 full bathrooms, plus a versatile office that was previously used as a 4th bedroom. The home also features an attached carport, additional parking, a spacious fenced backyard, and a storage building that remains with the property-perfect for lawn equipment, tools, and seasonal items.The eat-in kitchen features quartz countertops, abundant cabinetry, a tile backsplash, and stainless steel appliances, while the oversized family room offers plenty of space to gather and relax around the fireplace. A spacious laundry room provides additional storage with cabinets and a large closet.Conveniently located near Hwy 109 and the new Publix, this home offers easy access to shopping, dining, and everyday conveniences.With its recent updates, flexible floor plan, spacious outdoor area, and convenient location, this one-owner home is ready for its next chapter.Call today to schedule your private tour!
Property Features
Property Type: Residential - Single Family
Basement: Crawl Space
Cooling: Central Air, Electric
Fireplaces: 1
Heating: Central, Electric
Home Style: Cape Cod
Lot Size: 0.57 Acres
Stories: 2.0
Taxes: $1,652
Year Built: 1987
Amenities
Air Filter
Ceiling Fan(s)
Entrance Foyer
Extra Closets
High Speed Internet
Feature Descriptions
Appliances: Electric Range, Dishwasher, Disposal, Refrigerator, Stainless Steel Appliance(s)
Days on Site: 3
Exterior: Brick, Vinyl Siding
Fencing: Back Yard
Fireplace: Gas
Flooring: Carpet, Tile
Laundry: Electric Dryer Hookup, Washer Hookup
Lot: Level
Lot Dimensions: 125.00X216.83 IRR
Other Equipment: Air Purifier
Parcel#: 135E D 01100 000
Parking: Attached
Parking Notes: Attached
Patio/Porch: Deck, Porch
Sewer: Public Sewer
Topography: Level
Utilities: Electricity Available, Water Available, Cable Connected
Water: Public
Room Sizes
Bedroom 1: 11x16
Bedroom 2: 9x11
Bedroom 3: 11x13
Kitchen: 10x18
Living Room: 13x18
Other Room: 11x16
Other Room 2: 9x14
Local Schools
High School: Gallatin Senior High School
Middle School: Rucker Stewart Middle
Elementary School: Vena Stuart Elementary
Listed By / Shown By
Listed By
Agency Name: Benchmark Realty, LLC
Agency Phone: 6159914949
Shown By
Agency Title: Crye-Leike Real Estate Services
Agency Phone:

Source: Nashville MLS
Estimate Your Payment
Estimated Payment
$ 1,043.87 per month $801.20 Principal & Interest $137.67 Property Tax $105.00 Homeowner's Insurance
1241 Timberwood Dr | MLS# 3527976
This single family home located at 1241 Timberwood Dr , Gallatin, TN 37066 is currently listed for sale with an asking price of $360,000. This property was built in 1987 and has 3 bedrooms and 2 full baths with 1765 sq. ft. Timberwood Dr is located in the Woodvale Ests Sec 4 subdivision. Search Woodvale Ests Sec 4 real estate on www.clcommercialrealestate.com today.