

 Site Map

-
Commercial Real Estate
- Brokerage Services
- Develop and Construct
- Group Brokerage
- Industrial
- Land
- Multi-Family
- Retail
- Property Management
- Tenant Representation
-
Group Brokerage
- Churches
- Medical Space
- Hotel/Motel
- Restaurant
BEDS3
BATHS2 full
SQUARE FEET1,140
MLS#3519020
STATUSActive
PROPERTY TYPEResidential - Single Family
SUBDIVISIONLiza Beth
Property Description
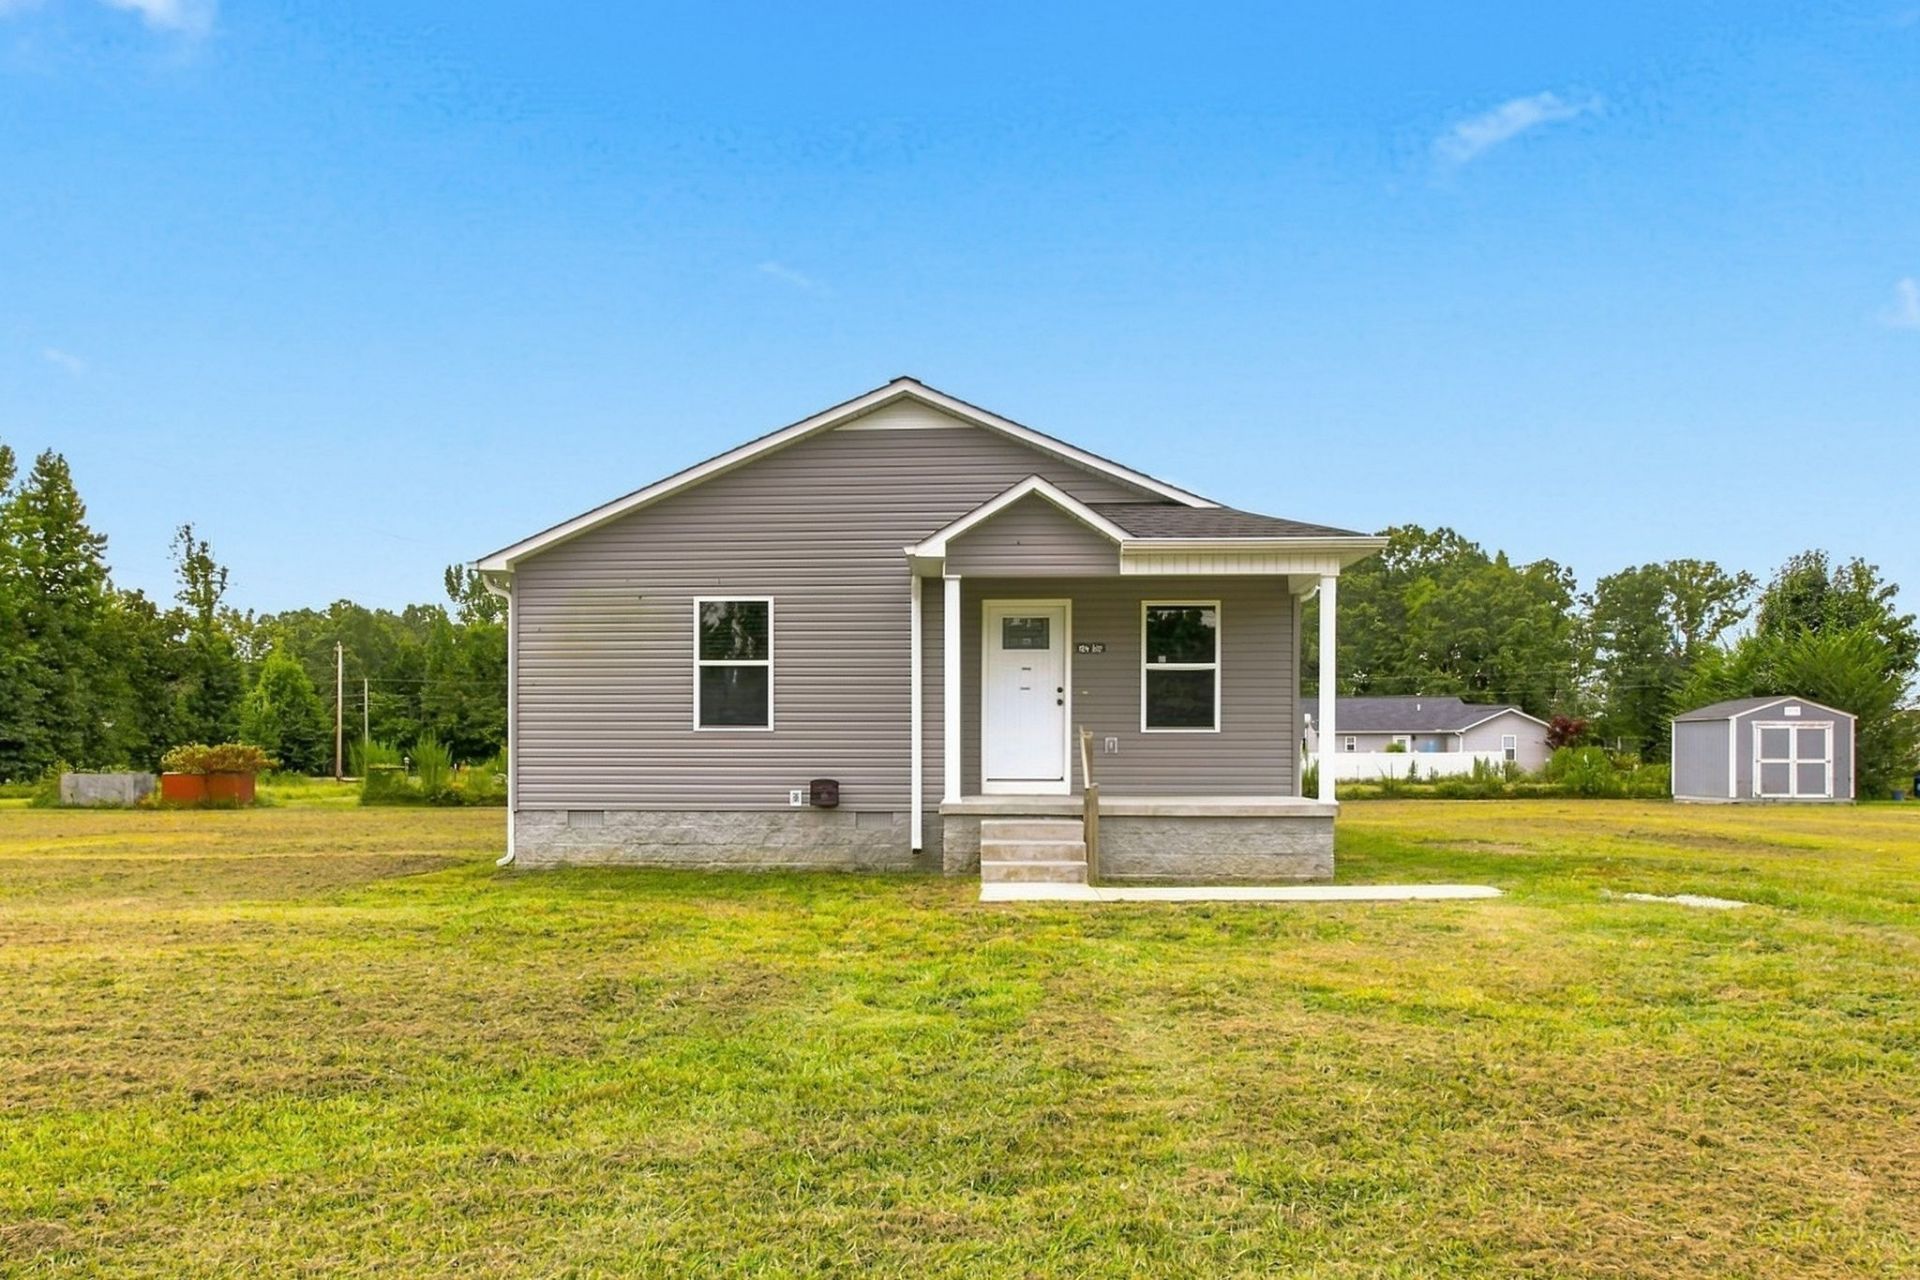
Welcome home to this beautifully maintained 3-bedroom, 2-bath home offering 1,140 square feet of comfortable living space on a spacious 0.79-acre lot. Tucked away at the end of a quiet cul-de-sac, this property provides the perfect blend of privacy and convenience.Step inside to an inviting open-concept floor plan that's ideal for both everyday living and entertaining. The kitchen features Whirlpool stainless steel appliances, including an oversized refrigerator, while the high-end washer and dryer are also included, making this home truly move-in ready.Plenty of storage throughout, with spacious bedroom closets and additional hallway storage. Outside, you'll love the large lot with plenty of room for a detached workshop or anything else you may desire.Whether you're a first-time homebuyer, looking to downsize, or searching for a low-maintenance home with a large yard, this property checks all the boxes. Don't miss your opportunity to own this charming home in a desirable cul-de-sac location-schedule your showing today!
Property Features
Property Type: Residential - Single Family
Basement: Crawl Space
Cooling: Central Air
Heating: Central, Natural Gas
Home Style: Cottage
Lot Size: 0.79 Acres
Roof Type: Shingle
Stories: 1.0
Taxes: $549
Year Built: 2020
Amenities
High Speed Internet
Feature Descriptions
Appliances: Electric Oven, Electric Range, Dishwasher, Dryer, Ice Maker, Microwave, Refrigerator, Stainless Steel Appliance(s), Washer
Days on Site: 11
Exterior: Vinyl Siding
Flooring: Laminate, Tile
Laundry: Electric Dryer Hookup, Washer Hookup
Lot: Cul-De-Sac, Level
Parcel#: 042O A 00700 000
Sewer: Public Sewer
Topography: Cul-De-Sac, Level
Utilities: Natural Gas Available, Water Available, Cable Connected
Water: Public
Room Sizes
Bedroom 1: 13x13
Bedroom 2: 10x10
Bedroom 3: 10x10
Kitchen: 18x15
Living Room: 13x12
Local Schools
High School: Lewis Co High School
Middle School: Lewis County Middle School
Elementary School: Lewis County Elementary
Listed By / Shown By
Listed By
Agency Name: RE/MAX Encore
Agency Phone: 9313889400
Shown By
Agency Title: Crye-Leike Real Estate Services
Agency Phone:

Source: Nashville MLS
Estimate Your Payment
Estimated Payment
$ 641.08 per month $526.35 Principal & Interest $45.75 Property Tax $68.98 Homeowner's Insurance
124 Liza Beth Ln | MLS# 3519020
This single family home located at 124 Liza Beth Ln , Hohenwald, TN 38462 is currently listed for sale with an asking price of $236,500. This property was built in 2020 and has 3 bedrooms and 2 full baths with 1140 sq. ft. Liza Beth Ln is located in the Liza Beth subdivision. Search Liza Beth real estate on www.clcommercialrealestate.com today.