

 Site Map

-
Commercial Real Estate
- Brokerage Services
- Develop and Construct
- Group Brokerage
- Industrial
- Land
- Multi-Family
- Retail
- Property Management
- Tenant Representation
-
Group Brokerage
- Churches
- Medical Space
- Hotel/Motel
- Restaurant
BEDS5
BATHS6 full 1 partial
SQUARE FEET6,600
MLS#7750646
STATUS
PROPERTY TYPEResidential - Single Family
SUBDIVISIONSandy Springs
SCHOOLHeards Ferry - Riverwood International Charter
Property Description
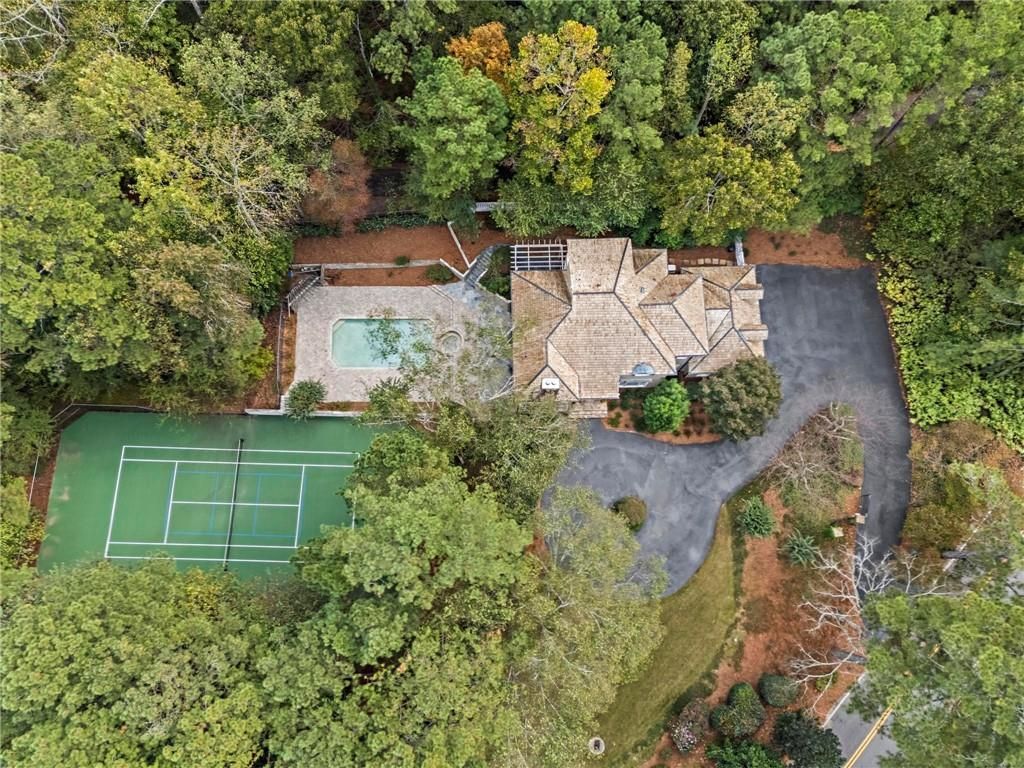
Bill Harrison designed European beauty in Sandy Springs. Welcome home to your very own resort complete with swimming pool and tennis/pickle ball court. Gated entry welcomes you home to this hardcoat stucco home on a quiet, peaceful street bordering Buckhead without City of Atlanta taxes. Convenient to all the private schools and minutes to shopping, restaurants and the Chattahoochee River. Soaring ceilings throughout, minimum 10 feet on main level. Kitchen and master bath were both completely renovated less than 5 years ago with no detail missed. Sub-zero refrigerator, 48 Wolf dual fuel range, white oak island and gleaming hardwoods throughout majority of home and beautiful Saltillo tile in the terrace level living areas. Full house generator, dry sauna, gym and fenced backyard. No lack of storage. One of the bedrooms was converted to sitting room adjacent to master suite, perfect for a nursery or easily convert back to bedroom. This one is not to be missed!
Property Features
Property Type: Residential - Single Family
Basement: Yes
Basement: Daylight, Finished, Finished Bath, Full, Walk-Out Access
Cooling: Ceiling Fan(s), Central Air, Electric, Multi Units, Zo
Fireplaces: 3
Garage: 3 car attached
Heating: Central, Forced Air, Natural Gas, Zoned
Home Style: European, Traditional
Lot Size: 2.05 Acres
Taxes: $8,001
Year Built: 1988
Feature Descriptions
Appliances: Dishwasher, Disposal, Double Oven, Gas Range, Gas Water Heater, Microwave, Refrigerator
Bedroom Features: Sitting Room
Days on Site: 143
Dining: Seats 12+, Separate Dining Room
Exterior: Stone, Stucco
Exterior: Lighting, Private Entrance, Private Yard, Storage, Tennis Court(s)
Fireplace: Basement, Gas Log, Gas Starter, Great Room, Outside
Interior: Bookcases, Coffered Ceiling(s), Crown Molding, Double Vanity, Entrance Foyer, Entrance Foyer 2 Story, High Ceilings 10 ft Main, High Speed Internet, His and Hers Closets, Tray Ceiling(s), Walk-In Closet(s)
Kitchen: Breakfast Room, Cabinets Stain, Cabinets White, Kitchen Island, Pantry, Pantry Walk-In
Laundry: Laundry Room, Main Level, Sink
Lot: Back Yard, Landscaped, Private, Sprinklers In Front, Sprinklers In Rear, Wooded
Lot Dimensions: x
Master Bath: Double Vanity, Separate Tub/Shower, Soaking Tub
Parking Notes: Attached, Garage, Garage Faces Side, Storage
Pool: Gunite, Heated, In Ground, Pool Cover, Private
Road Frontage: City Street
Road Surface: Asphalt
Security: yes
Security: Security Gate, Security Lights, Security System Owned, Smoke Detector(s)
Sewer: Public Sewer
Special View Info: Trees/Woods
Swimming Pool: Yes
Utilities: Cable Available, Electricity Available, Natural Gas Available, Water Available
Water: Public
Local Schools
High School: Riverwood International Charter
Middle School: Ridgeview Charter
Elementary School: Heards Ferry
School District: Heards Ferry - Riverwood International Charter
Listed By / Shown By
Listed By
Agency Name: Atlanta Communities
Agency Phone: 770-240-2004
Shown By
Agency Title: Crye-Leike Real Estate Services
Agency Phone:

Source: FMLS
Estimate Your Payment
Estimated Payment
$ 8,218.45 per month $6,676.70 Principal & Interest $666.75 Property Tax $875.00 Homeowner's Insurance
1235 W Garmon Road Nw | MLS# 7750646
This single family home located at 1235 W Garmon Road Nw, Sandy Springs, GA 30327 is currently listed for sale with an asking price of $3,000,000. This property was built in 1988 and has 5 bedrooms and 6 full and 1 partial baths with 6600 sq. ft. W Garmon Road Nw is located in the Sandy Springs subdivision within the Heards Ferry - Riverwood International Charter school district. Search Sandy Springs real estate on www.clcommercialrealestate.com today.