

 Site Map

-
Commercial Real Estate
- Brokerage Services
- Develop and Construct
- Group Brokerage
- Industrial
- Land
- Multi-Family
- Retail
- Property Management
- Tenant Representation
-
Group Brokerage
- Churches
- Medical Space
- Hotel/Motel
- Restaurant
BEDS3
BATHS2 full
SQUARE FEET1,703
MLS#21928090
STATUSActive
PROPERTY TYPEResidential - Single Family
SUBDIVISIONTown Mill
Property Description
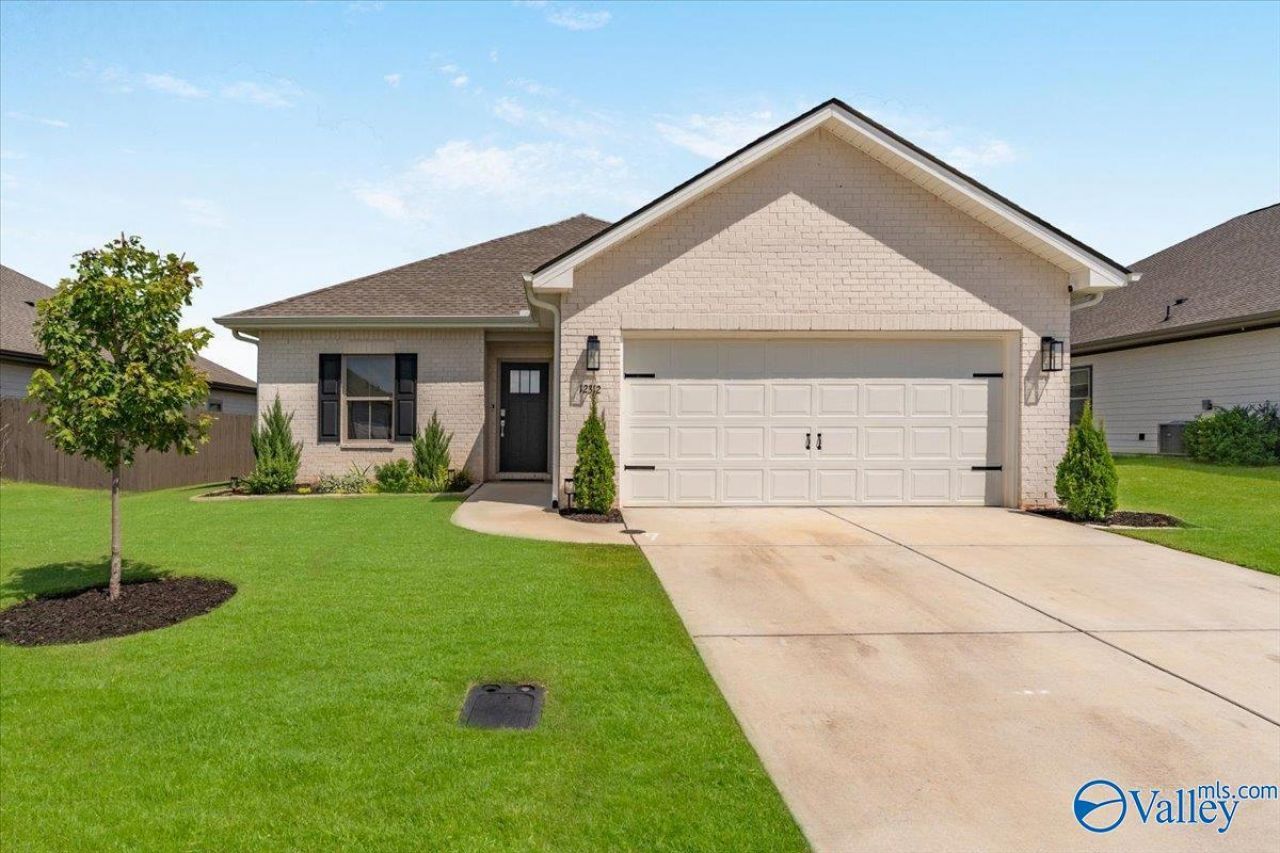
Move in ready and beautifully maintained, this home offers over 1700 sqft with 3 bedrooms, 2 baths and a separate study. LVP flooring runs throughout the main living areas, while a gas fireplace with shiplap surround adds warmth and character to the living room. The open floor plan connects the kitchen, dining area and living room. The kitchen features a large island, quartz counters, gas range and walk-in pantry. The secluded primary suite includes a spacious bath and walk-in closet. Enjoy a covered back patio, privacy fenced yard and tornado shelter. Located approximately 2 miles from the new Publix with easy access to HWY 72, I-65, I-565, Redstone Arsenal, Athens, Madison and Huntsville.
Property Features
Property Type: Residential - Single Family
Cooling: Central 1
Fireplaces: 1
Heating: Central 1
Home Style: Ranch/1 Story
Lot Size: 0.20 Acres
Stories: 1.0
Year Built: 2024
Feature Descriptions
Bathrooms Full: 2
Cooling Y/N: Yes
Exterior: Curb/Gutters, Sidewalk, Undgrnd Util, Storm Shelter
Fireplace: Gas Log, One
Fireplace Y/N: Yes
Foundation: Slab
Heating Y/N: Yes
Hoa Fees: $400/Annually
HOA Y/N: Yes
Parcel #: 09 09 32 0 002 097.000
Parking: Garage-Two Car, Garage Faces Front, Driveway-Concrete
Patio/Porch: Covered Patio
Sewer: Public Sewer
Water: Public
Local Schools
High School: East Limestone
Middle School: East Limestone
Elementary School: Creekside Elementary
Listed By / Shown By
Listed By
Agency Name: Re/Max Unlimited
Shown By
Agency Title: Crye-Leike Real Estate Services
Agency Phone:

Source: Huntsville/Valley MLS
Estimate Your Payment
Estimated Payment
$ 742.58 per month $656.54 Principal & Interest $0.00 Property Tax (data not provided by mls) $86.04 Homeowner's Insurance
12312 Radlington Drive | MLS# 21928090
This single family home located at 12312 Radlington Drive, Athens, AL 35613 is currently listed for sale with an asking price of $295,000. This property was built in 2024 and has 3 bedrooms and 2 full baths with 1703 sq. ft. Radlington Drive is located in the Town Mill subdivision. Search Town Mill real estate on www.clcommercialrealestate.com today.