

 Site Map

-
Commercial Real Estate
- Brokerage Services
- Develop and Construct
- Group Brokerage
- Industrial
- Land
- Multi-Family
- Retail
- Property Management
- Tenant Representation
-
Group Brokerage
- Churches
- Medical Space
- Hotel/Motel
- Restaurant
SQUARE FEET2,458
MLS#26035186
STATUSNew Listing
PROPERTY TYPEResidential - Single Family
SUBDIVISIONNorth Hills Estate
NEIGHBORHOODCONWAY NORTHEAST
Property Description
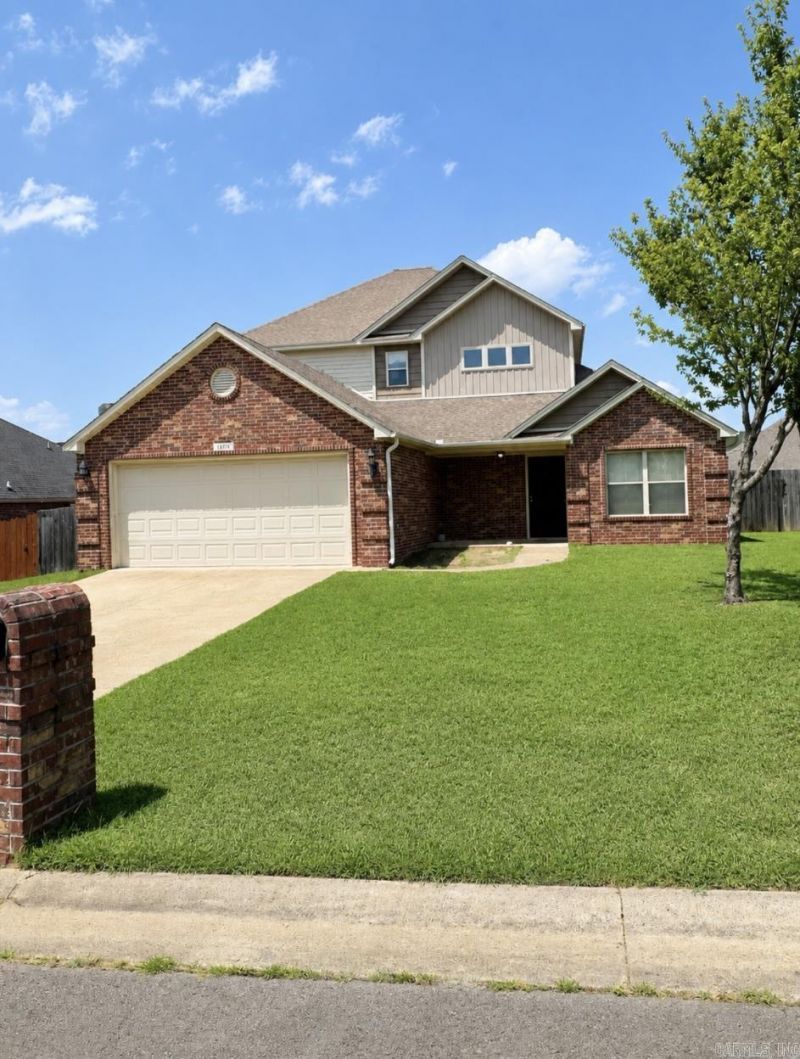
This all electric 3 bedroom, 2.5 bathroom home is located in the quiet North Hills Subdivision, just 1 mile from all the shopping and restaurants in Conway. Living area, Separate dining, Kitchen, breakfast nook, half bath and laundry room is located on the main level. The primary bedroom suite is located on the main level with a full bathroom that displays a separate shower, jet tub, double vanities and a large walk-in closet. Upper level offers a spacious Den or Office space, full bathroom with double vanities and 2 bedrooms. The large level backyard features a covered back patio and is fully privacy fenced which makes it great for outdoor activities and family gatherings. Refrigerator conveys. LVP in living area was installed July 2026. This home qualifies for USDA financing with certain requirements, making this a great opportunity to get in with no downpayment. Schedule your private showing today and see all the endless possibilities this home has to offer.
Property Features
Property Type: Residential - Single Family
Cooling: Central
Fenced: Yes
Heating: Central Heat
Home Style: Traditional
Lot Size: 0.22 Acres
Roof Type: Architectural Shingle
Stories: 2.0
Taxes: $1,714
Year Built: 2015
Amenities
Washer Connection
Dryer Connection-Electric
Water Heater-Electric
Walk-In Closet(s)
Ceiling Fan(s)
Walk-in Shower
Patio
Fully Fenced
Wood Fence
Feature Descriptions
Appliance(s)/Kitchen Equipment: Free-Standing Stove, Microwave, Electric Range, Refrigerator-Stays
Days on Site: 2
Dining: Separate Dining Room, Eat-In Kitchen
Exterior: Brick & Frame Combo
Fireplace: None
Flooring: Carpet, Wood, Tile, Luxury Vinyl
Lot descriprion: Level
Lot Dimensions: 0.22 acre(s)
Other Room(s): Den/Family Room, Office/Study, Laundry
Parking Notes: Garage, Two Car
Water: Public Water
Listed By / Shown By
Listed By
Agency Name: Access Realty, Inc.
Agency Phone: 501-228-0018
Shown By
Agency Title: Crye-Leike Real Estate Services
Agency Phone:

Source: Arkansas MLS
Estimate Your Payment
Estimated Payment
$ 935.51 per month $700.83 Principal & Interest $142.83 Property Tax $91.85 Homeowner's Insurance
1230 Littlewood Cove | MLS# 26035186
This single family home located at 1230 Littlewood Cove, Conway, AR 72032 is currently listed for sale with an asking price of $314,900. This property was built in 2015 and has 3 bedrooms and 2 full and 1 partial baths with 2458 sq. ft. Littlewood Cove is located in the North Hills Estate subdivision. Search North Hills Estate real estate on www.clcommercialrealestate.com today.