

 Site Map

-
Commercial Real Estate
- Brokerage Services
- Develop and Construct
- Group Brokerage
- Industrial
- Land
- Multi-Family
- Retail
- Property Management
- Tenant Representation
-
Group Brokerage
- Churches
- Medical Space
- Hotel/Motel
- Restaurant
BEDS5
BATHS3 full
SQUARE FEET2,454
MLS#3521006
STATUSActive
PROPERTY TYPEResidential - Single Family
SUBDIVISIONRidgewood
Property Description
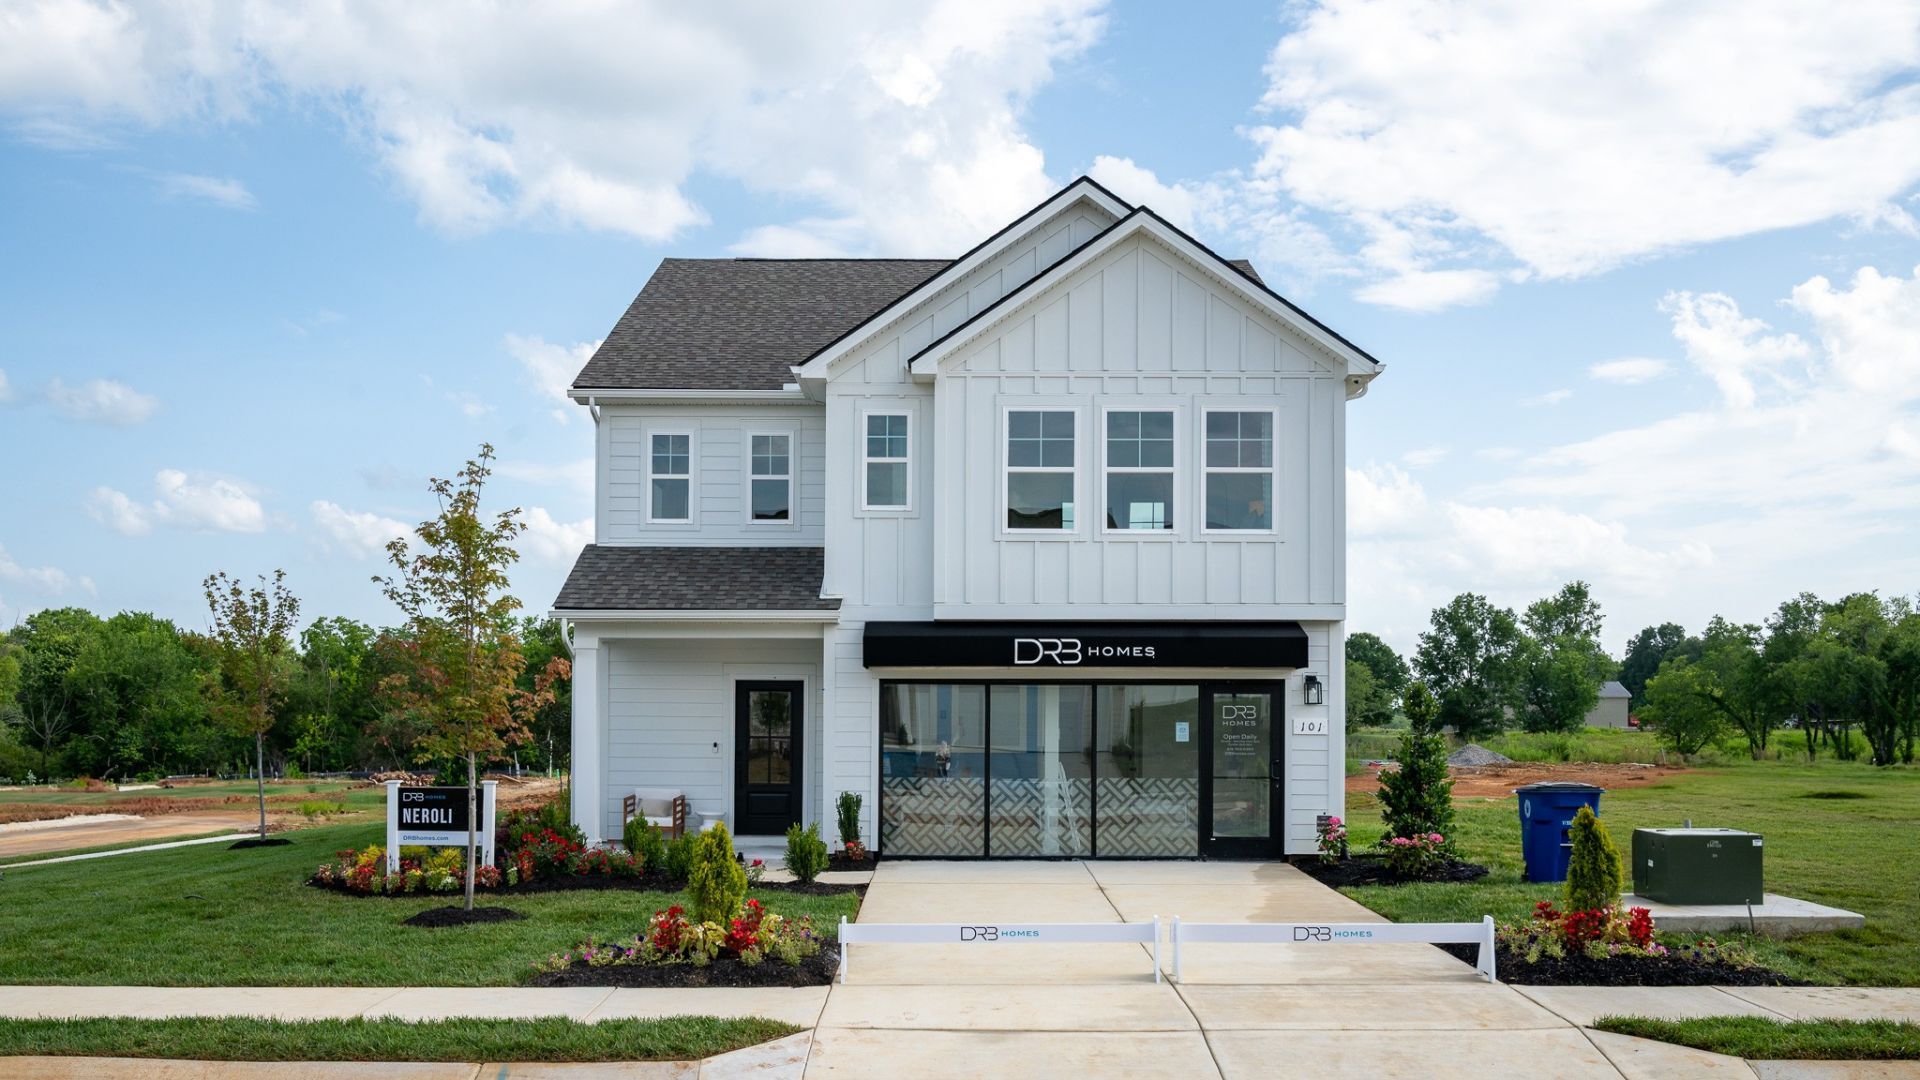
Is your lucky day! you just landed on the only brand-new construction listing in town with 5-bedrooms total with one of secondary bedrooms on main level, and with modern finishes. The Neroli by DRB Homes offers an open concept design is perfect for entertaining featuring a spacious kitchen with oversized island and cafe area that is open to the family room. The main level includes a secondary bedroom, coat closet, storage area, linen closet and full bathroom. The second level features the primary suite with oversized primary bathroom boasting, dual vanities, linen closet, separate tile shower and tub, private water closet and a large closet. Also on the second level are 3 secondary bedrooms with spacious closets, a full bathroom and a large laundry room. Home is currently under roof, but still under construction.Our new model furnished model home represents this amazing plan. Incentives $$$ available to help you buy interest rate down or apply toward closing cost, just ask agent for more any details about this home. Ridgewood is the newest section in the beautiful Union Station community. Beautiful long entry typed boulevard with decorative gates welcomes you to Union Station, a community with underground utilities, large open areas, sidewalks and beautiful homes. Our DRB homes will feature fiber cement exterior, oversized windows and 9' ceilings. Homesite # 112. Home will be completed late November.ATTENTION: This home qualifies to received move in package; refrigerator, washer, dryer and blinds on all operable windows. With almost 2,500sqft of living space, this home offers so much room and space for everyone.
Property Features
Property Type: Residential - Single Family
Basement: None
Cooling: Central Air
Garage: 2 car attached
Heating: Central
Roof Type: Shingle
Stories: 2.0
Taxes: $0
Year Built: 2026
Amenities
Air Filter
Ceiling Fan(s)
Entrance Foyer
Extra Closets
High Ceilings
Open Floorplan
Pantry
Walk-In Closet(s)
Kitchen Island
Smart Camera(s)/Recording
Smart Lock(s)
Feature Descriptions
Appliances: Electric Oven, Electric Range, Dishwasher, Disposal, ENERGY STAR Qualified Appliances, Microwave, Stainless Steel Appliance(s), Water Purifier
Association Amenities: Sidewalks, Underground Utilities
Days on Site: 8
Exterior: Fiber Cement
Flooring: Carpet, Laminate, Luxury Vinyl, Other
HOA Fee: 27/ Monthly
Laundry: Electric Dryer Hookup, Washer Hookup
Lot: Level
Other Equipment: Air Purifier
Parking: Garage Faces Front, Driveway
Parking Notes: Garage Faces Front, Driveway
Patio/Porch: Patio
Sewer: Public Sewer
Topography: Level
Utilities: Water Available
Water: Public
Room Sizes
Bedroom 1: 17x15
Bedroom 2: 15x12
Bedroom 3: 12x11
Bedroom 4: 10x12
Dining Room: 10x10
Kitchen: 9x14
Living Room: 16x15
Other Room: 6x10
Other Room 2: 14x12
Local Schools
High School: Shelbyville Central High School
Middle School: Harris Middle School
Elementary School: Cartwright Elementary School
Listed By / Shown By
Listed By
Agency Name: DRB Group Tennessee
Agency Phone: 6159330403
Shown By
Agency Title: Crye-Leike Real Estate Services
Agency Phone:

Source: Nashville MLS
Estimate Your Payment
Estimated Payment
$ 981.70 per month $867.95 Principal & Interest $0.00 Property Tax (data not provided by mls) $113.75 Homeowner's Insurance
123 Ridgeview Drive | MLS# 3521006
This single family home located at 123 Ridgeview Drive, Shelbyville, TN 37160 is currently listed for sale with an asking price of $389,990. This property was built in 2026 and has 5 bedrooms and 3 full baths with 2454 sq. ft. Ridgeview Drive is located in the Ridgewood subdivision. Search Ridgewood real estate on www.clcommercialrealestate.com today.