

 Site Map

-
Commercial Real Estate
- Brokerage Services
- Develop and Construct
- Group Brokerage
- Industrial
- Land
- Multi-Family
- Retail
- Property Management
- Tenant Representation
-
Group Brokerage
- Churches
- Medical Space
- Hotel/Motel
- Restaurant
BEDS3
BATHS2 full 1 partial
SQUARE FEET1,805
MLS#7830687
STATUS
PROPERTY TYPEResidential - Townhouse
SUBDIVISIONBluffs at Bells Ferry
SCHOOLSawyer Road - Marietta
Property Description
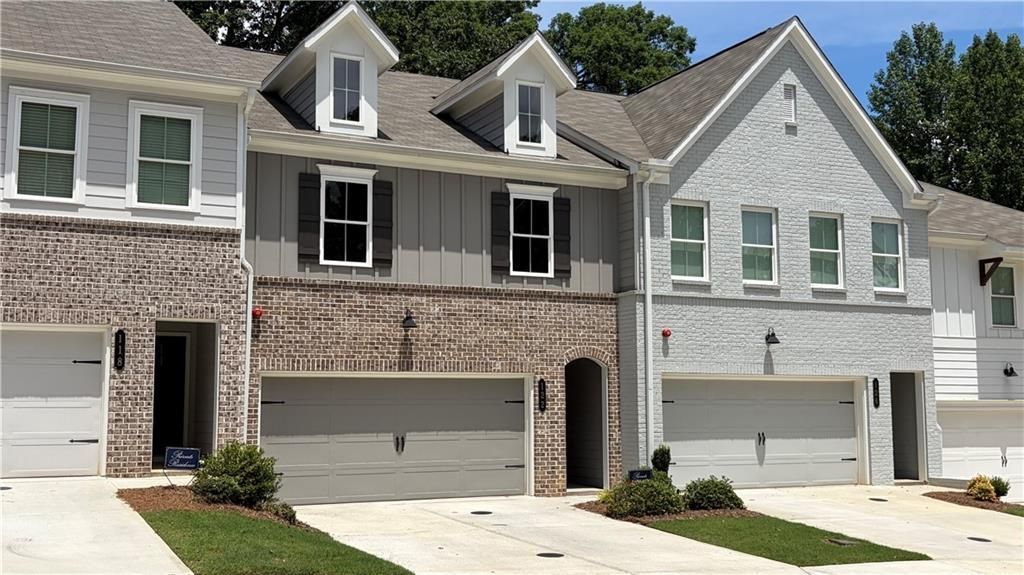
Traton Homes has an INCREDIBLE GEM at the Bluffs at Bells Ferry ~ Gated community nestled in the city of Marietta our Brooks elevation A is AVAILABLE NOW!¢ Desirable gated community in Marietta¢ Open-concept main level with spacious kitchen, family room & dining area¢ Extended covered & screened patio with FENCED BACKYARD?ideal for entertaining & pets¢ Versatile upstairs loft/flex space¢ Spacious primary suite with luxurious bath & oversized walk-in closet¢ Two secondary bedrooms, full bath & convenient upstairs laundry¢ Built by award-winning Traton Homes, celebrating 55 years of excellence¢ Minutes to I-75, Cobb Parkway, Barrett Parkway shopping & dining, and Historic Marietta Square¢ Photos are representative & virtually staged¢ Rental cap has been met
Property Features
Property Type: Residential - Townhouse
Cooling: Central Air, Zoned
Fireplaces: 1
Garage: 2 car attached
Heating: Central, Natural Gas, Zoned
Home Style: Townhouse, Traditional
Roof Type: Composition
Taxes: $0
Year Built: 2024
Feature Descriptions
Appliances: Dishwasher, Disposal, Electric Water Heater, Gas Range, Microwave
Association Fee Includes: Maintenance Grounds, Maintenance Structure, Termite
Bedroom Features: Split Bedroom Plan
Dining: Open Concept
Exterior: Cement Siding
Exterior: Private Entrance, Rain Gutters
Fireplace: Electric, Living Room
HOA Fee: 195/Monthly
HOA Y/N: Yes
Interior: Disappearing Attic Stairs, Double Vanity, Entrance Foyer, High Ceilings 9 ft Main
Kitchen: Cabinets White, Kitchen Island, Pantry Walk-In, Stone Counters, View to Family Room
Laundry: Laundry Room, Upper Level
Lot: Landscaped, Level
Master Bath: Double Vanity, Shower Only
Neighborhood Amenities: Gated, Homeowners Assoc, Near Shopping, Near Trails/Greenway, Sidewalks, Street Lights, Other
Parking Notes: Attached, Garage, Garage Door Opener, Garage Faces Fr
Road Frontage: Private Road
Road Surface: Asphalt
Security: yes
Security: Security Gate, Security System Owned, Smoke Detector(s)
Sewer: Public Sewer
Special View Info: Trees/Woods
Utilities: Cable Available, Electricity Available, Natural Gas Available, Phone Available, Sewer Available, Water Available
Water: Public
Local Schools
High School: Marietta
Middle School: Marietta
Elementary School: Sawyer Road
School District: Sawyer Road - Marietta
Listed By / Shown By
Listed By
Agency Name: Traton Homes Realty, Inc.
Agency Phone: 770-427-9064
Shown By
Agency Title: Crye-Leike Real Estate Services
Agency Phone:

Source: FMLS
Estimate Your Payment
Estimated Payment
$ 1,031.81 per month $912.26 Principal & Interest $0.00 Property Tax (data not provided by mls) $119.55 Homeowner's Insurance
122 Bluffington Way | MLS# 7830687
This townhouse located at 122 Bluffington Way , Marietta, GA 30066 is currently listed for sale with an asking price of $409,900. This property was built in 2024 and has 3 bedrooms and 2 full and 1 partial baths with 1805 sq. ft. Bluffington Way is located in the Bluffs at Bells Ferry subdivision within the Sawyer Road - Marietta school district. Search Bluffs At Bells Ferry real estate on www.clcommercialrealestate.com today.