

 Site Map

-
Commercial Real Estate
- Brokerage Services
- Develop and Construct
- Group Brokerage
- Industrial
- Land
- Multi-Family
- Retail
- Property Management
- Tenant Representation
-
Group Brokerage
- Churches
- Medical Space
- Hotel/Motel
- Restaurant
BEDS4
BATHS2 full 1 partial
SQUARE FEET1,709
MLS#1353056
STATUSActive
PROPERTY TYPEResidential - Single Family
SUBDIVISIONForrest Brook Est
NEIGHBORHOODKnox County - 1
Property Description
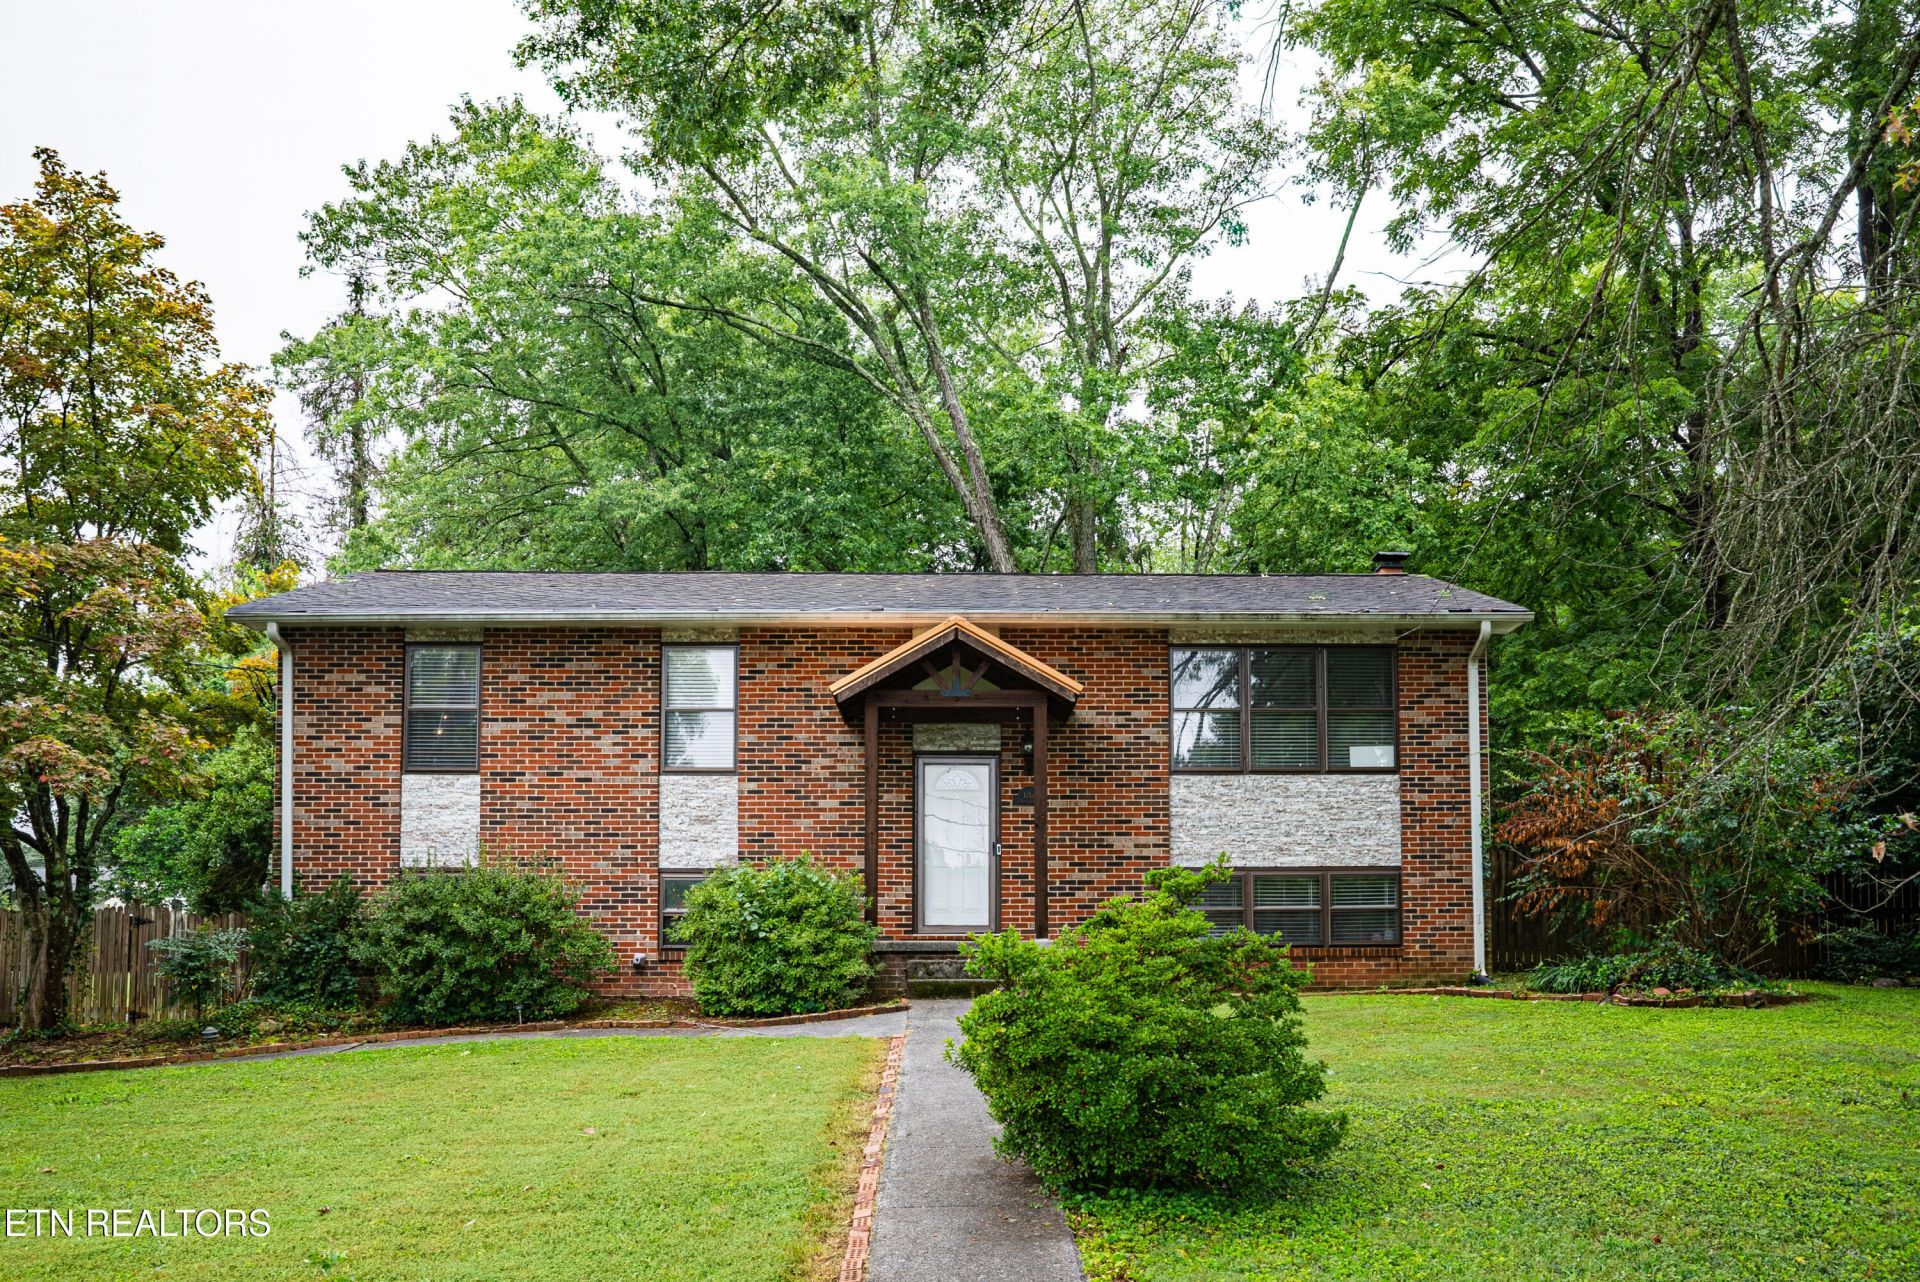
Welcome to this charming 4-bedroom, 2-bath traditional home situated on a desirable corner lot in the sought-after Forest Brook neighborhood! Conveniently located within Knoxville city limits and just minutes from Lakeshore Park, this property offers the perfect blend of active city living and private tranquility.Step inside the standard split-foyer entry to find approximately 1,709 sq ft of updated living space featuring hardwood floors, updated kitchen cabinets, and modernized bathrooms. Recent major updates--including a newer HVAC system, water heater, and a 10 year-old roof-provide total peace of mind.The outdoor space is a true highlight: set on a flat yard with mature trees, the view from the living room overlooking the backyard gives you the cozy, peaceful feel of being in a private cabin. The fenced yard and deck are ideal for outdoor relaxing and entertaining.Downstairs, the fully finished basement is designed for maximum versatility. With its expansive layout, it offers ample space and comfort to comfortably accommodate multi-generational living or two separate households without feeling crowded. Complete with a one-car garage, extra storage, and easy access to shopping, dining, and top schools, this home is a rare find.
Property Features
Property Type: Residential - Single Family
Basement: Yes
Cooling: Central Cooling
Fireplaces: 1
Fuel Type: Gas
Garage: 1 car attached
Heating: Central, Natural Gas
Home Style: Traditional
Lot Size: 0.42 Acres
Year Built: 1970
Amenities
Kitchen Island
Pantry
Eat-in Kitchen
Windows - Vinyl
Feature Descriptions
Appliances: Gas Range, Dishwasher, Disposal, Microwave, Range
Days on Site: 8
Exterior: Vinyl Siding, Brick
Fireplace: Brick, Gas Log
Flooring: Hardwood, Vinyl, Tile
Lot: Wooded, Corner Lot, Level
Lot Dimensions: 156.78 x158 x XIRR
Parcel #: 121PE005
Parking: Attached, Basement
Security Features: Smoke Detector
Sewer: Public Sewer
Special View Info: Other, Wooded
SQFT Total: 1709
View: Other, Wooded
Water: Public
Wooded: Yes
Local Schools
High School: West
Middle School: Bearden
Elementary School: Bearden
Listed By / Shown By
Listed By
Agency Name: Realty Executives Associates
Shown By
Agency Title: Crye-Leike Real Estate Services
Agency Phone:

Source: East Tennessee REALTORS
Estimate Your Payment
Estimated Payment
$ 1,381.96 per month $1,221.84 Principal & Interest $0.00 Property Tax (data not provided by mls) $160.13 Homeowner's Insurance
1217 April Drive | MLS# 1353056
This single family home located at 1217 April Drive, Knoxville, TN 37919 is currently listed for sale with an asking price of $549,000. This property was built in 1970 and has 4 bedrooms and 2 full and 1 partial baths with 1709 sq. ft. April Drive is located in the Forrest Brook Est subdivision. Search Forrest Brook Est real estate on www.clcommercialrealestate.com today.